


Maintenance fees
$737.35
Locker
Owned
Exposure
-
Possession
-
Price per sqft
$948
Taxes
$3,452.51 (2024)
Outdoor space
-
Age of building
27 years old
See what's nearby
Description
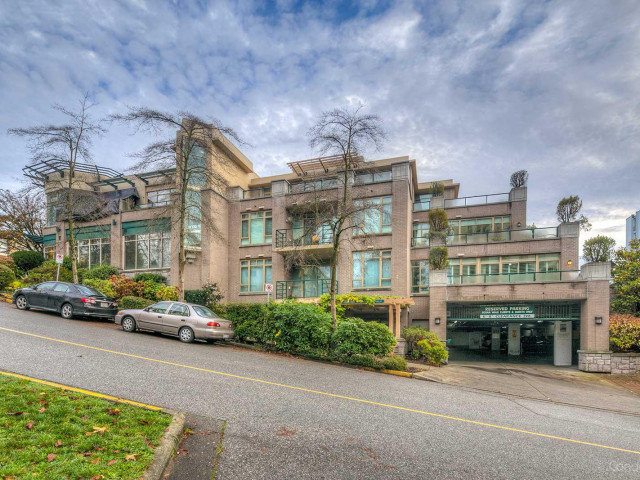
Spacious and beautifully appointed 2 bedroom + 2 bathroom southeast corner home in Ocean Walk, an exclusive concrete building of just 14 residences in the heart of Ambleside. Offering an impressive 1,259 sq. ft. floor plan, this home features generous living and dining spaces, a cozy gas fireplace with sculpted stone detailing, and a large private balcony perfect for relaxing or entertaining. Enjoy the convenience of in-suite laundry, secure parking and a storage locker. An unbeatable location just steps to the Seawall, shops, restaurants, library, seniors centre and everything Ambleside has to offer. A rare opportunity for spacious, low-maintenance living in one of West Vancouver’s most walkable neighbourhoods. Interior photos have been virtually staged.
Broker: Stilhavn Real Estate Services
MLS®#: R3168823
Property details
Neighbourhood:
Parking:
Yes
Parking type:
Detached Garage
Property type:
Condo Apt
Heating type:
Hot Water
Style:
Apartment/Condo
Ensuite laundry:
No
MLS Size:
1266 sqft
Listed on:
Sep 23, 2026
Show all details
Rooms
| Name | Size | Features |
|---|---|---|
Foyer | 6.92 x 5.50 ft | |
Dining Room | 10.92 x 11.08 ft | |
Living Room | 11.92 x 19.08 ft |
Show all
Instant estimate:
orto view instant estimate
$50,174
lower than listed pricei
High
$1,207,177
Mid
$1,149,726
Low
$1,112,486
Have a home? See what it's worth with an instant estimate
Use our AI-assisted tool to get an instant estimate of your home's value, up-to-date neighbourhood sales data, and tips on how to sell for more.
Included in Maintenance Fees
Heat
Water
Garbage Pickup
Gardening
Hot Water

1/16
$1,050,000
54 days
2BD
2BA
1 Parking
1,151 sqft
Maint. Fee $893
MLS#: R3157689
RE/MAX Masters Realty

1/40
$1,288,000
12 days
2BD
2BA
2 Parking
1,269 sqft
Maint. Fee $964
MLS#: R3171557
Royal LePage Sussex - Edmonds Advantage

1/40
$1,099,000
78 days
2BD
2BA
3 Parking
1,288 sqft
Maint. Fee $951
MLS#: R3150295
Oakwyn Realty Ltd.

1/40
$1,295,000
116 days
2BD
2BA
2 Parking
1,324 sqft
Maint. Fee $972
MLS#: R3138130
Royal LePage Sussex - Tom Hassan
