


Maintenance fees
$973.35
Locker
Owned
Exposure
-
Possession
-
Price per sqft
$1,237
Taxes
$3,938.25 (2025)
Outdoor space
Balcony, Patio
Age of building
32 years old
See what's nearby
Description
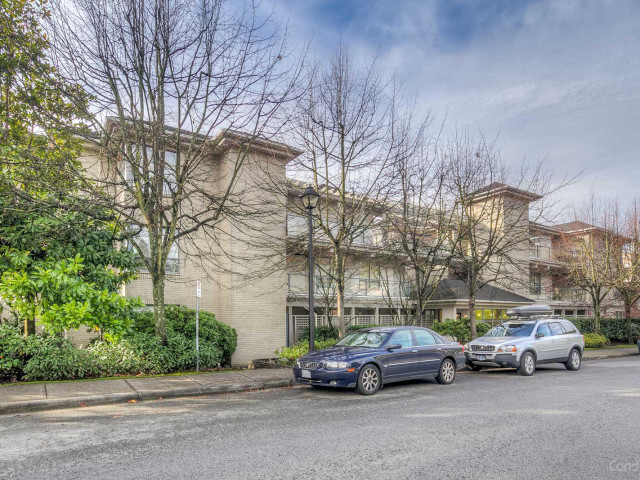
Welcome to Oceanic Gardens! This beautifully updated 2-bedroom, 2-bathroom southeast-facing corner home offers the perfect blend of comfort, style, and outdoor living. Bright and spacious with 8'9" ceilings, engineered hardwood floors, an open-concept layout, gourmet kitchen, stone countertops, and ample storage. The primary suite features a spa-inspired ensuite with heated floors and a soaker tub, while the cozy fireplace creates a warm retreat. Enjoy your expansive private patio, perfect for entertaining, gardening, or relaxing in the sunshine. Complete with a rare oversized storage room in a pet-friendly boutique building, steps from the Seawall, shops, restaurants, recreation, and all that West Vancouver has to offer.
Broker: eXp Realty
MLS®#: R3164655
Property details
Neighbourhood:
Parking:
Yes
Parking type:
Underground
Property type:
Condo Apt
Heating type:
Baseboard,
Style:
Apartment/Condo
Ensuite laundry:
No
MLS Size:
1026 sqft
Listed on:
Sep 12, 2026
Show all details
Rooms
| Name | Size | Features |
|---|---|---|
Living Room | 9.58 x 18.83 ft | |
Dining Room | 8.08 x 11.33 ft | |
Kitchen | 10.25 x 14.58 ft |
Show all
Instant estimate:
orto view instant estimate
$86,057
lower than listed pricei
High
$1,241,937
Mid
$1,182,831
Low
$1,144,519
Have a home? See what it's worth with an instant estimate
Use our AI-assisted tool to get an instant estimate of your home's value, up-to-date neighbourhood sales data, and tips on how to sell for more.
Included in Maintenance Fees
Water
Garbage Pickup
Gardening
Management

1/24
$1,380,000
6 days
2BD
2BA
1 Parking
1,087 sqft
Maint. Fee $913
MLS#: R3178246
Rennie & Associates Realty - Jason Soprovich

1/22
$1,148,000
44 days
1BD
1BA
1 Parking
877 sqft
Maint. Fee $588
MLS#: R3165799
Rennie & Associates Realty Ltd.

1/27
$1,119,900
3 days
2BD
2BA
1 Parking
1,035 sqft
Maint. Fee $851
MLS#: R3178605
Angell, Hasman & Associates Realty Ltd.

1/27
$1,278,000
119 days
2BD
2BA
1 Parking
893 sqft
Maint. Fee $707
MLS#: R3141912
RE/MAX Crest Realty
