


Maintenance fees
$372.52
Locker
None
Exposure
-
Possession
-
Price per sqft
$905
Taxes
$1,755.57 (2025)
Outdoor space
-
Age of building
9 years old
See what's nearby
Description
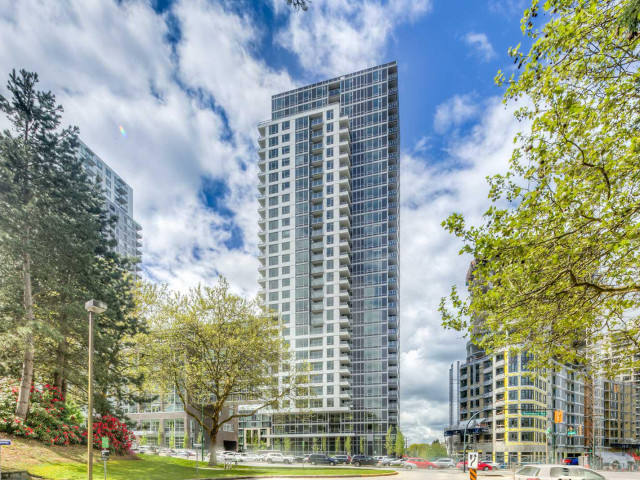
Experience elevated living at Wall Centre Central Park with stunning city and mountain views from the 18th floor. This thoughtfully designed 1-bed and a den home offers an exceptional layout with floor-to-ceiling windows, abundant natural light, and contemporary finishes throughout. The modern kitchen features stone countertops and premium appliances, seamlessly connecting to the open living and dining areas. A standout feature is the spacious enclosed balcony, accessible from the bedroom and ideal as a home office, reading nook, guest space, or additional living area. Enjoy a generous bedroom, spa-inspired bathroom, versatile den, and custom closet. Resort-style amenities include a 60-ft lap pool, hot tub, fitness centre, rooftop gardens, and 1 parking stall and EV-Ready.
Broker: eXp Realty
MLS®#: R3135784
Property details
Neighbourhood:
Parking:
Yes
Parking type:
Detached Garage
Property type:
Condo Apt
Heating type:
Baseboard,
Style:
Apartment/Condo
Ensuite laundry:
No
MLS Size:
525 sqft
Listed on:
Jun 15, 2026
Show all details
Rooms
| Name | Size | Features |
|---|---|---|
Foyer | 6.83 x 3.75 ft | |
Living Room | 7.92 x 10.08 ft | |
Kitchen | 10.00 x 10.08 ft |
Show all
Instant estimate:
orto view instant estimate
$7,272
higher than listed pricei
High
$502,366
Mid
$482,272
Low
$456,777
Have a home? See what it's worth with an instant estimate
Use our AI-assisted tool to get an instant estimate of your home's value, up-to-date neighbourhood sales data, and tips on how to sell for more.
Elevator
Jacuzzi
Meeting Room
Outdoor Child Play Area
Outdoor Patio
Rec Room
Indoor Pool
Included in Maintenance Fees
Water
Garbage Pickup
Gardening
Hot Water
Management
Snow Removal
Recreation Facility
Care Taker

1/26
$495,000
47 days
1BD
1BA
1 Parking
576 sqft
Maint. Fee $411
MLS#: R3125408
Nu Stream Realty Inc.

1/23
$499,000
68 days
1BD
1BA
1 Parking
577 sqft
Maint. Fee $403
MLS#: R3116880
Coldwell Banker Prestige Realty

1/28
$499,000
13 days
1BD
1BA
1 Parking
518 sqft
Maint. Fee $353
MLS#: R3138523
RE/MAX Heights Realty

1/21
$479,000
12 days
1BD
1BA
1 Parking
503 sqft
Maint. Fee $342
MLS#: R3139051
Team 3000 Realty Ltd.
