


Maintenance fees
$352.93
Locker
Owned
Exposure
-
Possession
-
Price per sqft
$963
Taxes
$1,668.28 (2025)
Outdoor space
-
Age of building
9 years old
See what's nearby
Description
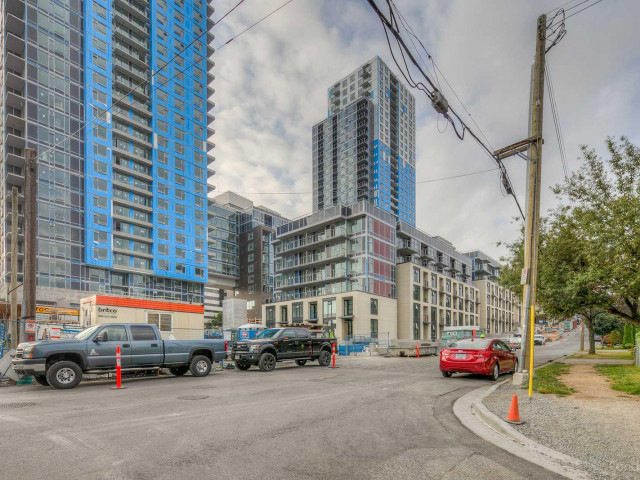
This is one of the most sought after 1 bedroom units in the complex! Unique EXTRA LARGE PATIO in the CONCRETE low-rise: The Gardens of Wall Centre Central Park.This WEST facing unit is on the QUIET side of the complex with unobstructed distant views of downtown Vancouver. Features include floor to ceiling windows, open concept floorplan, dark wood-tone laminate floors, shaker-style cabinetry, quartz/marble countertops, & stainless steel appliances (gas range). Upgraded laminate flooring in the bedroom, Amenities include fitness centre, 60-foot lap pool, jacuzzi spa, meeting rooms, caretaker & lush rooftop garden. Designed to meet LEED Gold Standards by award-winning GBL Architects. 7-minute walk to SKYTRAIN.1 Parking & 1 Locker.
Broker: RE/MAX Heights Realty
MLS®#: R3138523
Property details
Neighbourhood:
Parking:
Yes
Parking type:
Detached Garage
Property type:
Condo Apt
Heating type:
Baseboard,
Style:
Apartment/Condo
Ensuite laundry:
No
MLS Size:
518 sqft
Listed on:
Jun 22, 2026
Show all details
Rooms
| Name | Size | Features |
|---|---|---|
Primary Bedroom | 17.00 x 8.75 ft | |
Dining Room | 7.00 x 9.92 ft | |
Kitchen | 8.00 x 7.00 ft |
Show all
Instant estimate:
orto view instant estimate
$11,961
higher than listed pricei
High
$532,251
Mid
$510,961
Low
$483,949
Have a home? See what it's worth with an instant estimate
Use our AI-assisted tool to get an instant estimate of your home's value, up-to-date neighbourhood sales data, and tips on how to sell for more.
Rooftop Deck
Bike Storage
Elevator
Jacuzzi
Meeting Room
Outdoor Child Play Area
Outdoor Patio
Indoor Pool
Included in Maintenance Fees
Water
Garbage Pickup
Gardening
Hot Water
Management
Snow Removal
Recreation Facility
Care Taker

1/21
$479,000
39 days
1BD
1BA
1 Parking
503 sqft
Maint. Fee $342
MLS#: R3139051
Team 3000 Realty Ltd.

1/25
$489,000
40 days
1BD
1BA
1 Parking
500 sqft
Maint. Fee $350
MLS#: R3138449
Rennie & Associates Realty Ltd.

1/31
$499,000
53 days
1BD
1BA
1 Parking
515 sqft
Maint. Fee $365
MLS#: R3134083
Oakwyn Realty Ltd.

1/40
$488,000
18 days
1BD
1BA
1 Parking
503 sqft
Maint. Fee $285
MLS#: R3146135
Rennie & Associates Realty Ltd.
