

Maintenance fees
$342.11
Locker
None
Exposure
-
Possession
-
Price per sqft
$952
Taxes
$1,556.01 (2025)
Outdoor space
Balcony, Patio
Age of building
9 years old
See what's nearby
Description
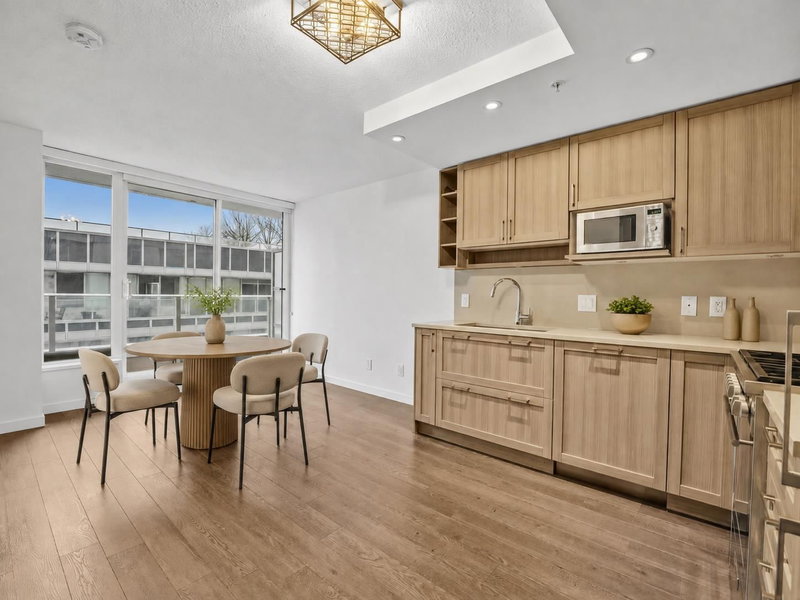
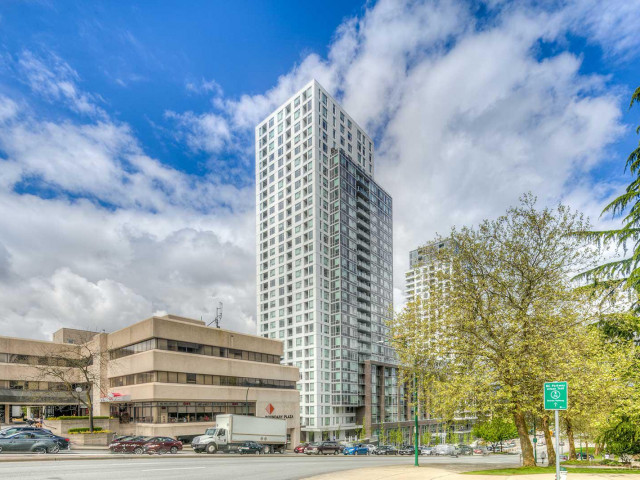
Welcome to Wall Centre Central Park! This bright 1 bed + den home offers an efficient 503 sq.ft. layout with modern kitchen, quartz counters, stainless steel appliances and laminate flooring. Located on the 6th floor, providing convenient hallway access to the gym and pool in the neighboring tower—no need to go to the lobby or upper amenity levels. West facing unit so very quiet. Includes a private balcony and great amenities. Steps to Central Park, SkyTrain, Metrotown, shopping and restaurants. Storage locker and 1 car parking included. Cean, and move-in ready! Open house Sunday 1–4PM.
Broker: Team 3000 Realty Ltd.
MLS®#: R3139051
Property details
Neighbourhood:
Parking:
Yes
Parking type:
Underground
Property type:
Condo Apt
Heating type:
Baseboard,
Style:
Apartment/Condo
Ensuite laundry:
No
MLS Size:
503 sqft
Listed on:
Jun 23, 2026
Show all details
Rooms
| Name | Size | Features |
|---|---|---|
Primary Bedroom | 11.50 x 9.25 ft | |
Dining Room | 8.92 x 3.08 ft | |
Foyer | 12.33 x 5.92 ft |
Show all
Instant estimate:
orto view instant estimate
$25,773
lower than listed pricei
High
$472,111
Mid
$453,227
Low
$429,267
Have a home? See what it's worth with an instant estimate
Use our AI-assisted tool to get an instant estimate of your home's value, up-to-date neighbourhood sales data, and tips on how to sell for more.
Rooftop Deck
Elevator
Jacuzzi
Meeting Room
Outdoor Child Play Area
Outdoor Patio
Sauna
Indoor Pool
Included in Maintenance Fees
Heat
Water
Garbage Pickup
Gardening
Hot Water
Management
Snow Removal
Recreation Facility

1/34
$499,000
44 days
1BD
1BA
1 Parking
519 sqft
Maint. Fee $360
MLS#: R3162320
Oakwyn Realty Ltd.

1/38
$499,900
183 days
1BD
1BA
0 Parking
440 sqft
Maint. Fee $313
MLS#: R3114661
Latitude Realty Inc.

1/7
$500,000
878 days
1BD
1BA
0 Parking
448 sqft
Maint. Fee $280
MLS#: R2887577
Sutton Group-West Coast Realty

1/34
$425,900
78 days
1BD
1BA
1 Parking
516 sqft
Maint. Fee $221
MLS#: R3152736
Oakwyn Realty Ltd.
