


Maintenance fees
$494.14
Locker
Owned
Exposure
-
Possession
-
Price per sqft
$909
Taxes
$2,373 (2025)
Outdoor space
-
Age of building
9 years old
See what's nearby
Description
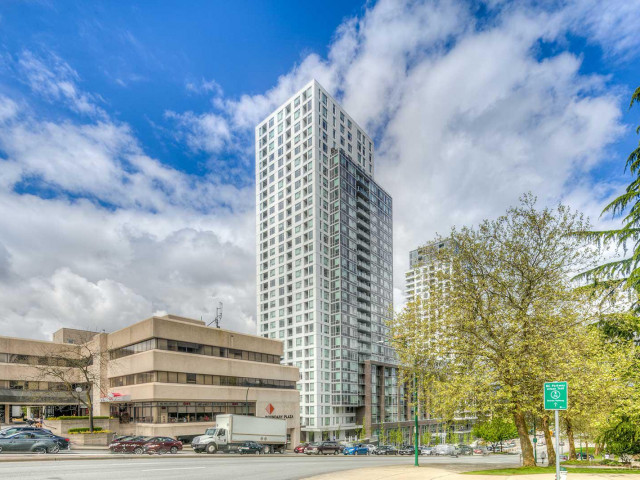
Welcome to elevated living on the 33rd floor, the first level in the building to offer impressive high ceilings and beautiful views. This bright and spacious home is ideally located within walking distance of both Joyce-Collingwood and Patterson SkyTrain stations, Central Park, and the many restaurants and amenities along Kingsway, with Metrotown just minutes away. Enjoy an exceptional selection of building amenities including two fitness centres, a 60-foot lap pool, jacuzzi spa, meeting and shared spaces, landscaped gardens, garden plots, and an on-site caretaker. Includes 1 parking stall and 1 storage locker. An outstanding combination of views, location, transit access, and lifestyle amenities.
Broker: Macdonald Realty (Surrey/152)
MLS®#: R3154776
Property details
Neighbourhood:
Parking:
Yes
Parking type:
Detached Garage
Property type:
Condo Apt
Heating type:
Baseboard
Style:
Apartment/Condo
Ensuite laundry:
No
MLS Size:
725 sqft
Listed on:
Aug 11, 2026
Show all details
Rooms
| Name | Size | Features |
|---|---|---|
Foyer | 7.33 x 4.25 ft | |
Living Room | 10.17 x 14.83 ft | |
Kitchen | 7.92 x 7.00 ft |
Show all
Instant estimate:
orto view instant estimate
$14,233
lower than listed pricei
High
$671,632
Mid
$644,767
Low
$610,682
Have a home? See what it's worth with an instant estimate
Use our AI-assisted tool to get an instant estimate of your home's value, up-to-date neighbourhood sales data, and tips on how to sell for more.
Rooftop Deck
Elevator
Jacuzzi
Meeting Room
Outdoor Child Play Area
Outdoor Patio
Sauna
Indoor Pool
Included in Maintenance Fees
Heat
Garbage Pickup
Gardening
Hot Water
Management
Snow Removal
Recreation Facility
Care Taker

1/40
$635,000
19 days
2BD
1BA
1 Parking
698 sqft
Maint. Fee $471
MLS#: R3160367
Evergreen West Realty

1/18
$599,000
26 days
2BD
1BA
1 Parking
620 sqft
Maint. Fee $436
MLS#: R3158859
Grand Central Realty

1/24
$651,000
89 days
1BD
1BA
1 Parking
646 sqft
Maint. Fee $370
MLS#: R3139073
Royal Pacific Realty Corp.

1/20
$574,900
23 days
1BD
1BA
1 Parking
759 sqft
Maint. Fee $375
MLS#: R3159645
Latitude Realty Inc.
