

Maintenance fees
$374.78
Locker
Owned
Exposure
-
Possession
-
Price per sqft
$526
Taxes
$1,978.01 (2026)
Outdoor space
-
Age of building
20 years old
See what's nearby
Description
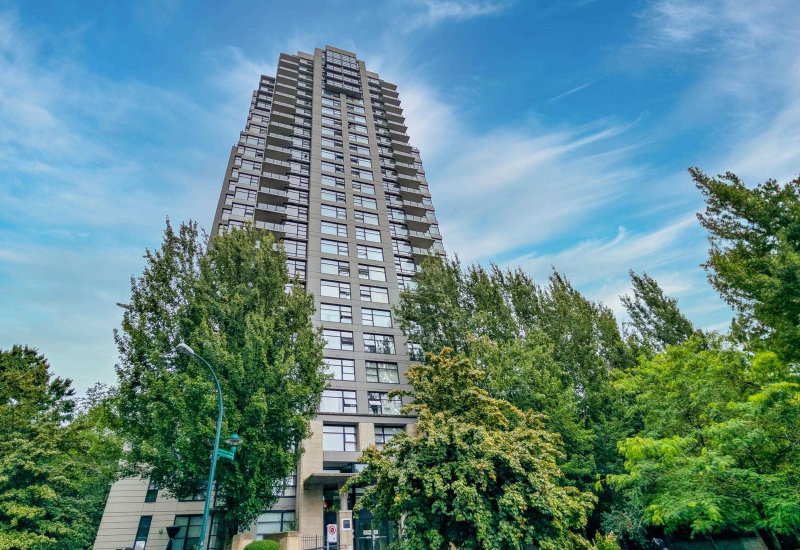
A rare find in Collingwood Village — this 759 SQFT 1 Bedroom + Den at Urba by Bosa lives bigger than the number suggests. The oversized den doubles as a solarium, wrapped in natural light and flexible enough to work as an office, nursery, or guest room. Tucked away from street noise and facing southwest over the courtyard, the home stays bright well into the afternoon, with the city skyline visible beyond the trees. Everyday life here is effortless — Joyce-Collingwood Station, Central Park, and Collingwood's shops and restaurants are all within an easy walk. The building rounds it out with a gym, garden, storage, underground parking, and EV charging. Whether you're buying your first home or adding to a portfolio, this one's worth a look.
Broker: Latitude Realty Inc.
MLS®#: R3159645
Open House Times
Saturday, Oct 10th
2:00pm - 4:00pm
Sunday, Oct 11th
2:00pm - 4:00pm
Property details
Neighbourhood:
Parking:
Yes
Parking type:
Detached Garage
Property type:
Condo Apt
Heating type:
Baseboard
Style:
Apartment/Condo
Ensuite laundry:
Yes
MLS Size:
759 sqft
Listed on:
Aug 28, 2026
Show all details
Rooms
| Name | Size | Features |
|---|---|---|
Primary Bedroom | 10.00 x 10.00 ft | |
Den | 10.00 x 10.00 ft | |
Kitchen | 10.00 x 10.00 ft |
Show all
Instant estimate:
orto view instant estimate
$364
lower than listed pricei
High
$415,246
Mid
$398,636
Low
$377,562
Have a home? See what it's worth with an instant estimate
Use our AI-assisted tool to get an instant estimate of your home's value, up-to-date neighbourhood sales data, and tips on how to sell for more.
Indoor Child Play Area
Included in Maintenance Fees
Water
Garbage Pickup
Gardening
Hot Water
Management
Recreation Facility


1/35
$409,900
27 days
1BD
1BA
1 Parking
728 sqft
Maint. Fee $305
MLS#: R3163726
Homelife Benchmark Realty Corp.

1/26
$389,000
8 days
1BD
1BA
1 Parking
660 sqft
Maint. Fee $432
MLS#: R3170280
eXp Realty of Canada Inc.

1/18
$409,900
153 days
1BD
1BA
1 Parking
655 sqft
Maint. Fee $423
MLS#: R3121127
Sutton Group-West Coast Realty

1/19
$355,000
29 days
1BD
1BA
1 Parking
725 sqft
Maint. Fee $474
MLS#: R3162788
Sutton Group-West Coast Realty
