


Maintenance fees
$435.52
Locker
Owned
Exposure
-
Possession
-
Price per sqft
$966
Taxes
$1,984.73 (2026)
Outdoor space
-
Age of building
9 years old
See what's nearby
Description
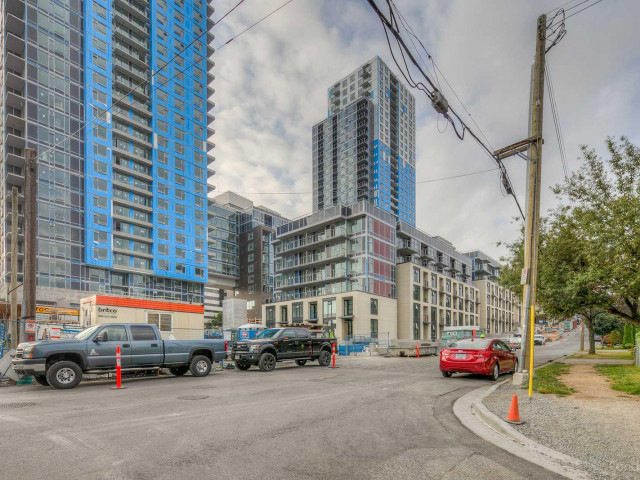
First time home buyer / Investors beware, BEST value two bedrooms concrete low rise in one of the most convenient location in Vancouver. Steps away from the beautiful natural forest of Central Park, 10 minutes walk to Joyce-Collingwood SkyTrain Station, quick access to Safeway and a great selection of food choices along Kingsway in the Collingwood Community. This unit contains two well sized bedrooms each with their own spacious closet, functional kitchen with a full size gas burner which opens into the living room. Over 110 sqft of outdoor balcony space with gas hook-up, water and electrical access for every lifestyle. Quick call away from seeing your future home! 778-917-7227
Broker: Grand Central Realty
MLS®#: R3158859
Property details
Neighbourhood:
Parking:
Yes
Parking type:
Detached Garage
Property type:
Condo Apt
Heating type:
Baseboard,
Style:
Apartment/Condo
Ensuite laundry:
No
MLS Size:
620 sqft
Listed on:
Aug 25, 2026
Show all details
Rooms
| Name | Size | Features |
|---|---|---|
Primary Bedroom | 10.00 x 9.00 ft | |
Walk-In Closet | 3.33 x 5.67 ft | |
Kitchen | 7.75 x 7.33 ft |
Show all
Instant estimate:
orto view instant estimate
$17,206
lower than listed pricei
High
$606,035
Mid
$581,794
Low
$551,038
Have a home? See what it's worth with an instant estimate
Use our AI-assisted tool to get an instant estimate of your home's value, up-to-date neighbourhood sales data, and tips on how to sell for more.
Rooftop Deck
Bike Storage
Elevator
Jacuzzi
Meeting Room
Outdoor Child Play Area
Outdoor Patio
Indoor Pool
Included in Maintenance Fees
Water
Garbage Pickup
Gardening
Hot Water
Management
Snow Removal
Recreation Facility
Care Taker

1/8
$588,000
158 days
1BD
1BA
1 Parking
614 sqft
MLS#: R3125849
Sutton Group-West Coast Realty

1/40
$518,888
16 days
1BD
1BA
1 Parking
585 sqft
Maint. Fee $403
MLS#: R3174329
RE/MAX LIFESTYLES REALTY

1/28
$530,000
167 days
1BD
1BA
1 Parking
580 sqft
Maint. Fee $403
MLS#: R3122303
eXp Realty

1/14
$526,000
10 days
1BD
1BA
1 Parking
557 sqft
Maint. Fee $388
MLS#: R3175680
Saba Realty Ltd.
