


Maintenance fees
$364.92
Locker
Owned
Exposure
-
Possession
-
Price per sqft
$930
Taxes
$1,712.25 (2026)
Outdoor space
-
Age of building
9 years old
See what's nearby
Description
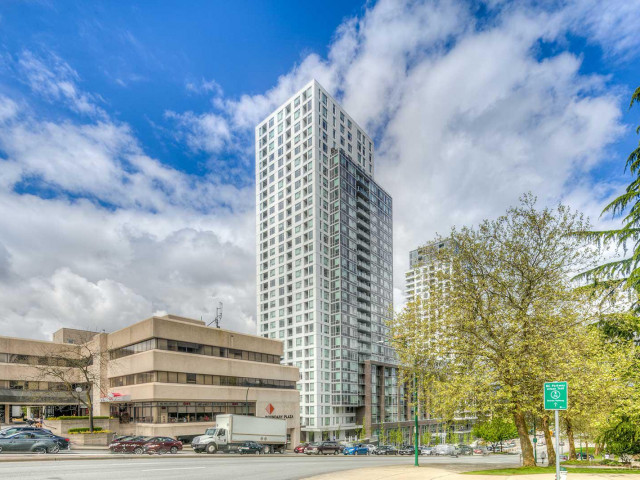
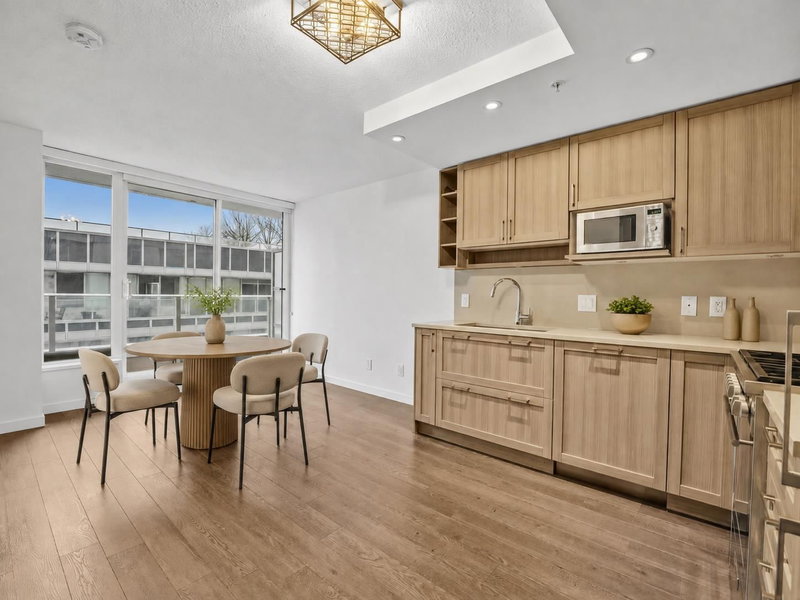
Rarely available west-facing spacious home with unobstructed sunset views of Downtown and Mountains. This Top floor unit is private and quiet with bright open living spaces and windows throughout bringing an abundance of natural light and fresh air. The Gourmet kitchen includes quartz countertops, integrated appliances and dual-fueled gas stainless steel stove and oven. Modern bathroom with deep soaker tub to relax and unwind. Amenities include 2 gyms, swimming pool, hot tub, and rooftop community gardens. Steps away from stores, restaurants, Joyce Skytrain Station, Central Park, and Metrotown Shopping Centre. Low strata fees and High contingency Reserve bring you peace of mind. Pets allowed with no dog's breed or size restriction. Amazing for a starter home or investment property.
Broker: Oakwyn Realty Ltd.
MLS®#: R3166524
Property details
Neighbourhood:
Parking:
Yes
Parking type:
Detached Garage
Property type:
Condo Apt
Heating type:
Baseboard
Style:
Apartment/Condo
Ensuite laundry:
No
MLS Size:
515 sqft
Listed on:
Sep 16, 2026
Show all details
Rooms
| Name | Size | Features |
|---|---|---|
Bedroom | 9.50 x 9.75 ft | |
Living Room | 9.50 x 9.75 ft | |
Dining Room | 5.33 x 11.75 ft |
Show all
Instant estimate:
orto view instant estimate
$15,767
lower than listed pricei
High
$482,534
Mid
$463,233
Low
$438,744
Have a home? See what it's worth with an instant estimate
Use our AI-assisted tool to get an instant estimate of your home's value, up-to-date neighbourhood sales data, and tips on how to sell for more.
Rooftop Deck
Elevator
Jacuzzi
Meeting Room
Outdoor Child Play Area
Outdoor Patio
Sauna
Indoor Pool
Included in Maintenance Fees
Water
Heat
Garbage Pickup
Gardening
Hot Water
Management
Snow Removal
Recreation Facility
1/23
$479,000
105 days
1BD
1BA
1 Parking
503 sqft
Maint. Fee $342
MLS#: R3139051
Team 3000 Realty Ltd.

1/34
$499,000
28 days
1BD
1BA
1 Parking
519 sqft
Maint. Fee $360
MLS#: R3162320
Oakwyn Realty Ltd.

1/38
$499,900
167 days
1BD
1BA
0 Parking
440 sqft
Maint. Fee $313
MLS#: R3114661
Latitude Realty Inc.

1/7
$500,000
862 days
1BD
1BA
0 Parking
448 sqft
Maint. Fee $280
MLS#: R2887577
Sutton Group-West Coast Realty
