

Maintenance fees
$360.43
Locker
Owned
Exposure
-
Possession
-
Price per sqft
$961
Taxes
$1,718.97 (2026)
Outdoor space
Balcony, Patio
Age of building
9 years old
See what's nearby
Description
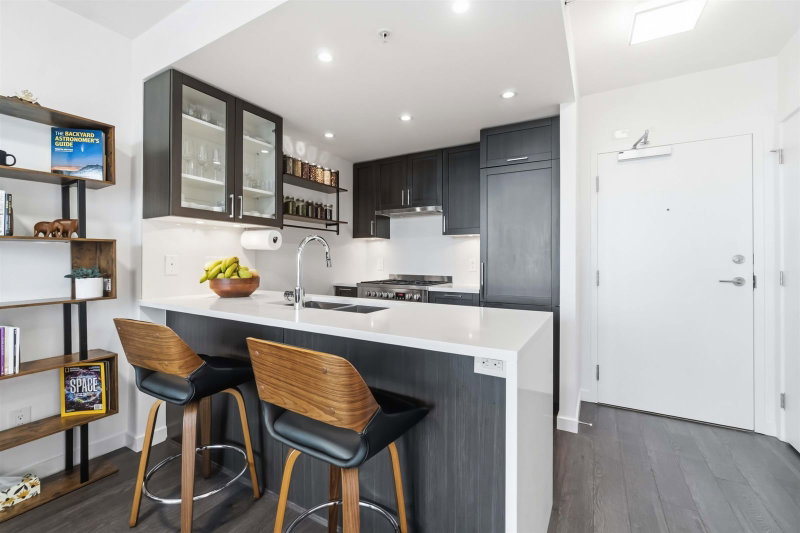
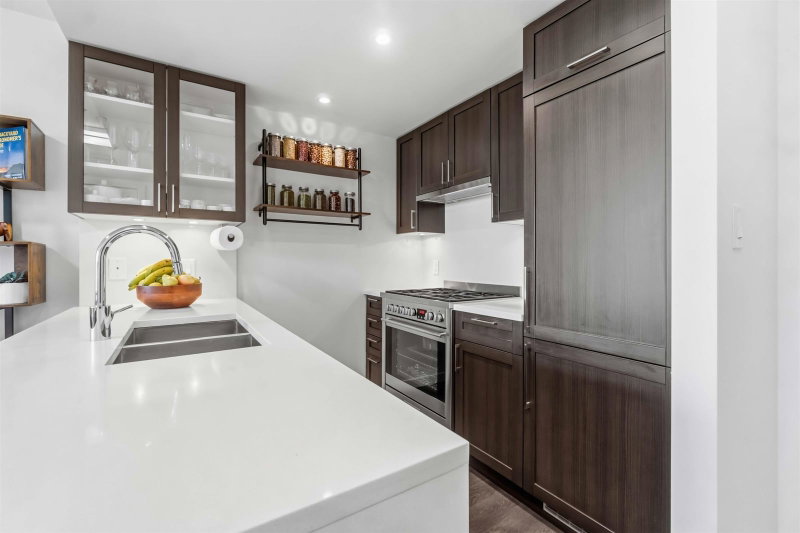
One of the best 1-bed units at The Gardens at Wall Centre Central Park! This WEST-FACING CONCRETE corner unit sits on the QUIET side with unobstructed distant views of Downtown Vancouver. Features a extra-large patio with outdoor gas hookup, floor-to-ceiling windows, open-concept layout, laminate floors, shaker cabinetry, quartz/marble counters & S/S appliances w/ gas range. Designed to LEED Gold standards by award-winning GBL Architects. World-class amenities: fitness centre, 60-ft lap pool, jacuzzi, meeting rooms, caretaker & lush rooftop garden. 7-min walk to SkyTrain. Showings by private appointment. Includes 1 Parking & 1 Locker
Broker: Oakwyn Realty Ltd.
MLS®#: R3162320
Property details
Neighbourhood:
Parking:
Yes
Parking type:
Underground
Property type:
Condo Apt
Heating type:
Baseboard,
Style:
Apartment/Condo
Ensuite laundry:
No
MLS Size:
519 sqft
Listed on:
Sep 8, 2026
Show all details
Rooms
| Name | Size | Features |
|---|---|---|
Living Room | 10.08 x 8.08 ft | |
Dining Room | 10.08 x 8.00 ft | |
Kitchen | 6.83 x 7.92 ft |
Show all
Instant estimate:
orto view instant estimate
$7,846
lower than listed pricei
High
$511,618
Mid
$491,154
Low
$465,189
Have a home? See what it's worth with an instant estimate
Use our AI-assisted tool to get an instant estimate of your home's value, up-to-date neighbourhood sales data, and tips on how to sell for more.
Rooftop Deck
Bike Storage
Elevator
Jacuzzi
Meeting Room
Outdoor Child Play Area
Outdoor Patio
Indoor Pool
Included in Maintenance Fees
Water
Garbage Pickup
Gardening
Hot Water
Management
Snow Removal
Recreation Facility
Care Taker
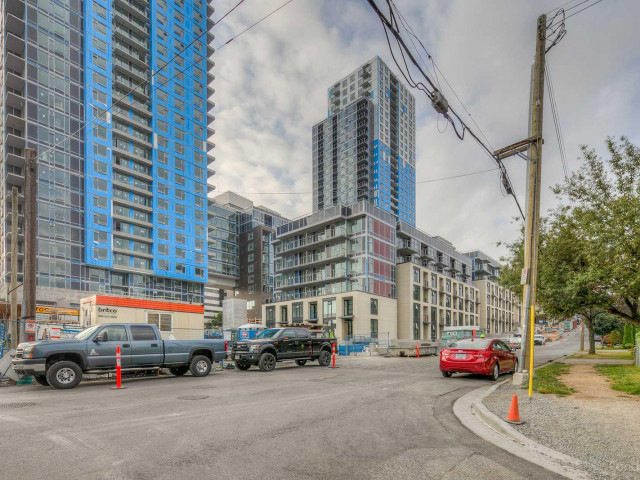

1/14
$526,000
3 days
1BD
1BA
1 Parking
557 sqft
Maint. Fee $388
MLS#: R3175680
Saba Realty Ltd.
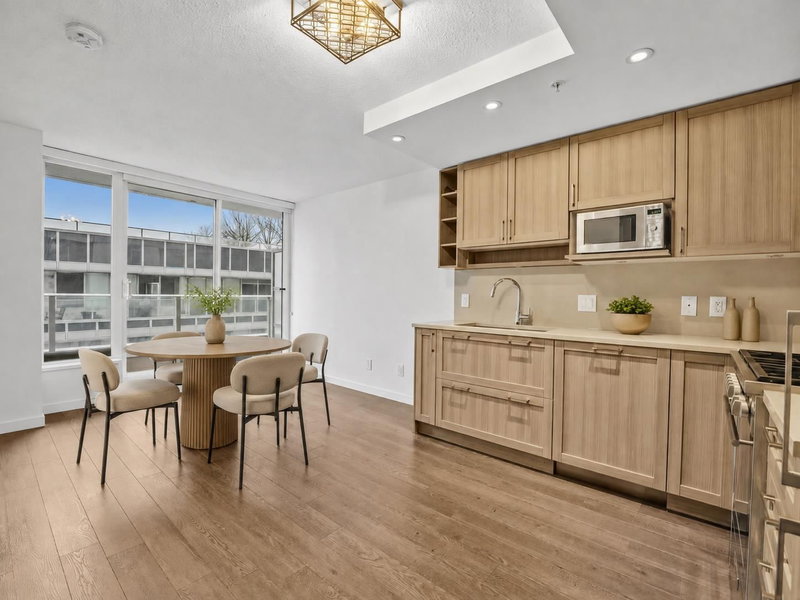
1/23
$479,000
117 days
1BD
1BA
1 Parking
503 sqft
Maint. Fee $342
MLS#: R3139051
Team 3000 Realty Ltd.

1/13
$529,900
180 days
1BD
1BA
1 Parking
570 sqft
Maint. Fee $403
MLS#: R3114228
Rennie & Associates Realty Ltd.

1/31
$475,000
4 days
1BD
1BA
1 Parking
567 sqft
Maint. Fee $305
MLS#: R3175627
eXp Realty
