608 - 8580 River District Crossing, Vancouver

608 - 8580 River District Crossing
+29
2
 bed
2
 bath
1
 parking
902
 sqft
Condo Apt
* This unit size is calculated from condos.ca data
$725,000
For Sale
20 days
 on site
$725,000
* This unit size is calculated from condos.ca data
Click to open the pre-gallery to get the direction
Maintenance fees
$666.83
Locker
Owned
Exposure
-
Possession
-
Price per sqft
$804
Taxes
$2,539.78 (2025)
Outdoor space
-
Age of building
8 years old
See what's nearby
Description
Welcome to your next home in Vancouver’s coveted River District! This beautifully appointed, 2-bed, 2-bath corner home offers brand-new paint, 9' ceilings, floor-to-ceiling windows, and radiant in-floor heating throughout. The home boasts a luxurious kitchen w/ Jenn-Air gas cooktop and appliances, quartz counters, KOHLER fixtures, & a spacious layout that's perfect for entertaining or everyday living. WORLD-CLASS amenities (14,000 sq ft) at Club Central, incl. basketball & squash courts, gym, pool, hot tub, steam+sauna, yoga & meeting rooms. Step outside and enjoy unparalleled convenience-grocery stores, restaurants, cafes, banks, and a daycare right at your doorstep! Enjoy the finest of RiverDistrict living along the scenic waterfront.
Broker: Oakwyn Realty Ltd.
MLS®#: R3165266
Property details
Neighbourhood:
Parking:
Yes
Parking type:
Underground
Property type:
Condo Apt
Heating type:
Radiant
Style:
Apartment/Condo
Ensuite laundry:
No
MLS Size:
902 sqft
Listed on:
Sep 14, 2026
Show all details
Rooms
NameSizeFeatures
Living Room
11.67 x 11.75 ft
Dining Room
9.83 x 10.17 ft
Kitchen
9.92 x 14.58 ft
Show all
Instant estimate:
orto view instant estimate
$17,781
lower than listed price
i
High
$736,686
Mid
$707,219
Low
$669,832
Have a home? See what it's worth with an instant estimate

Use our AI-assisted tool to get an instant estimate of your home's value, up-to-date neighbourhood sales data, and tips on how to sell for more.

Elevator
Guest Suites
Jacuzzi
Outdoor Patio
Squash Court
Indoor Pool

Included in Maintenance Fees

Heat
Water
Garbage Pickup
Gardening
Hot Water
Management
Snow Removal
Recreation Facility
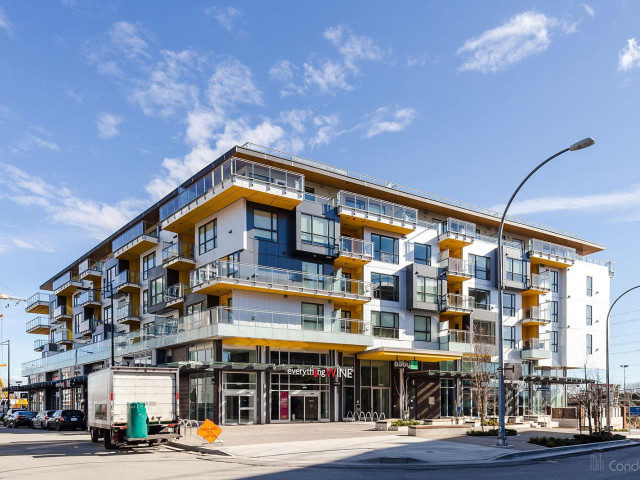
Two Town Centre

Two Town Centre

8580 River District Crossing

For sale 3
|
For rent 1
307 - 8580 River District Crossing
1/29
$749,000
18 days
307 - 8580 River District Crossing
2BD
2BA
2 Parking
918 sqft
Maint. Fee $691
MLS#: R3166527
Real Broker
18 days
1102 - 8538 River District Crossing
1/40
$758,800
88 days
1102 - 8538 River District Crossing
2BD
2BA
1 Parking
869 sqft
Maint. Fee $625
MLS#: R3144171
Oakwyn Realty Ltd.
88 days
1302 - 3538 Sawmill Crescent
1/34
$749,000
30 days
1302 - 3538 Sawmill Crescent
2BD
2BA
1 Parking
890 sqft
Maint. Fee $527
MLS#: R3161734
RE/MAX City Realty
30 days
501 - 3538 Sawmill Crescent
1/22
$768,000
111 days
501 - 3538 Sawmill Crescent
2BD
2BA
1 Parking
959 sqft
Maint. Fee $619
MLS#: R3136255
Sutton Centre Realty
111 days

About 608 - 8580 River District Crossing

Located at 608 - 8580 River District Crossing, this Vancouver condo is available for sale. It has been listed at $725000 since September 2026. This 902 sqft condo has 2 beds and 2 bathrooms. 608 - 8580 River District Crossing resides in the Vancouver Killarney neighbourhood, and nearby areas include South Slope, Victoria-Fraserview, Big Bend and East Richmond.

Groceries can be found at Save-on-Foods which is a short walk and you'll find River District Dentistry nearby as well. Love being outside? Look no further than Promontory Park and Kinross Middle Park, which are both only steps away.

If you are reliant on transit, don't fear, 8580 River District Crossing has a public transit Bus Stop (Eastbound Sawmill Cres @ River District Crossing) only steps away. It also has route Marine Dr Station/river District close by.

mls reciprocity

Disclaimer: This representation is based in whole or in part on data generated by the Chilliwack & District Real Estate Board, Fraser Valley Real Estate Board or Greater Vancouver REALTORS® which assumes no responsibility for its accuracy. MLS®, REALTOR® and the associated logos are trademarks of The Canadian Real Estate Association.
