


Maintenance fees
$691.22
Locker
None
Exposure
-
Possession
-
Price per sqft
$816
Taxes
$2,357.41 (2025)
Outdoor space
Balcony, Patio
Age of building
8 years old
See what's nearby
Description
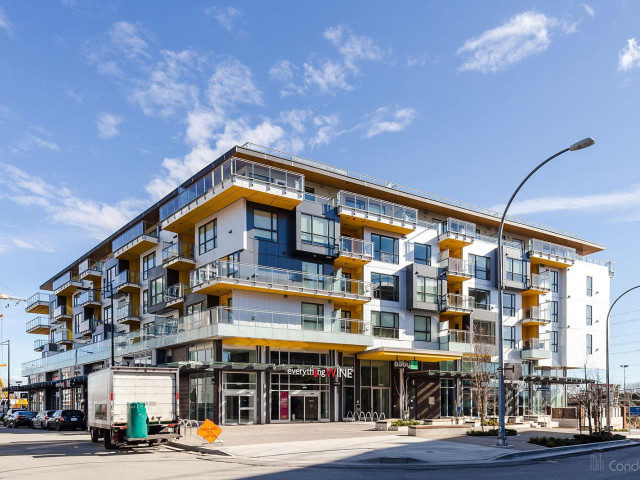
This bright & thoughtfully designed 2 Bedroom + Flex, 2 Full Bathroom home offers a combination that's exceptionally hard to find: TWO Parking Stalls AND TWO Storage Lockers. With parking & storage among the biggest challenges when purchasing a condo, this rare package provides valuable space & convenience for years to come. The excellent rectangular layout features bedrooms on opposite sides of the home for privacy & no shared bedroom wall & a versatile flex room for a home office, pantry or extra storage. Steps from transit & located in the heart of River District, with shops, restaurants, groceries, parks & the waterfront nearby. Enjoy an incredible 14,000 sqft amenity building with pool, sauna, steam room, gym, squash & basketball courts & multiple lounges. Call for a Private Showing
Broker: Real Broker
MLS®#: R3166527
Property details
Neighbourhood:
Parking:
2
Parking type:
Detached Garage
Property type:
Condo Apt
Heating type:
Hot Water
Style:
Apartment/Condo
Ensuite laundry:
No
MLS Size:
918 sqft
Listed on:
Sep 16, 2026
Show all details
Rooms
| Name | Size | Features |
|---|---|---|
Living Room | 9.50 x 13.50 ft | |
Kitchen | 8.67 x 9.50 ft | |
Foyer | 8.67 x 6.83 ft |
Show all
Instant estimate:
orto view instant estimate
$23,062
lower than listed pricei
High
$756,185
Mid
$725,938
Low
$687,561
Have a home? See what it's worth with an instant estimate
Use our AI-assisted tool to get an instant estimate of your home's value, up-to-date neighbourhood sales data, and tips on how to sell for more.
Elevator
Guest Suites
Jacuzzi
Outdoor Patio
Squash Court
Indoor Pool
Included in Maintenance Fees
Heat
Water
Garbage Pickup
Gardening
Hot Water
Management
Snow Removal
Recreation Facility

1/36
Just listed
$699,000
3 hours
2BD
2BA
1 Parking
977 sqft
Maint. Fee $740
MLS#: R3172156
Nu Stream Realty Inc.

1/32
$725,000
22 days
2BD
2BA
1 Parking
902 sqft
Maint. Fee $667
MLS#: R3165266
Oakwyn Realty Ltd.

1/40
$748,800
90 days
2BD
2BA
1 Parking
869 sqft
Maint. Fee $625
MLS#: R3144171
Oakwyn Realty Ltd.

1/34
$749,000
32 days
2BD
2BA
1 Parking
890 sqft
Maint. Fee $527
MLS#: R3161734
RE/MAX City Realty
