

Maintenance fees
$691.22
Locker
Owned
Exposure
-
Possession
-
Price per sqft
$829
Taxes
$2,593.6 (2026)
Outdoor space
-
Age of building
9 years old
See what's nearby
Description
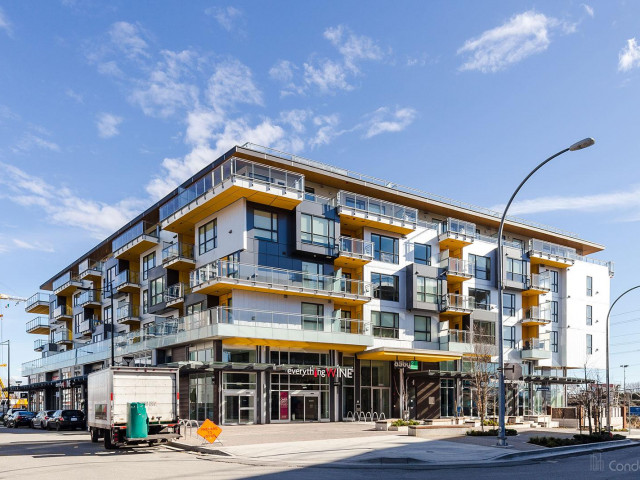
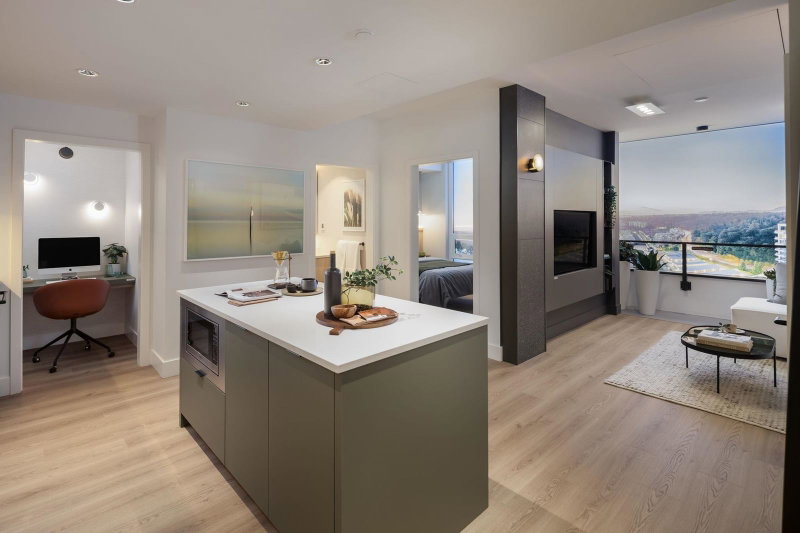
Welcome to Two Town Centre in the center of River District developed by Wesgroup. Spacious West facing 2 Bedroom + 2 Bath + Flex home features an open concept floor plan, this unit has 916 sqft interior, unit features with quartz countertops, lots of window and natural lighting, S/S appliances and in-floor radiant heat. Club Central: fitness centre, swimming pool, hot tub, sauna, squash courts & multi-purpose room. Centrally located with grocery store, restaurant, banks, shops and cafes. 2 parking stalls (SIDE BY SIDE) and 2 storage lockers. Don't miss out this cozy home and call for a showing.
Broker: Magsen Realty Inc.
MLS®#: R3177364
Property details
Neighbourhood:
Parking:
2
Parking type:
Underground
Property type:
Condo Apt
Heating type:
Radiant
Style:
Apartment/Condo
Ensuite laundry:
No
MLS Size:
916 sqft
Listed on:
Oct 21, 2026
Show all details
Rooms
| Name | Size | Features |
|---|---|---|
Living Room | 9.50 x 13.25 ft | |
Dining Room | 8.75 x 11.67 ft | |
Kitchen | 9.00 x 9.00 ft |
Show all
Instant estimate:
orto view instant estimate
$13,028
lower than listed pricei
High
$777,054
Mid
$745,972
Low
$706,536
Have a home? See what it's worth with an instant estimate
Use our AI-assisted tool to get an instant estimate of your home's value, up-to-date neighbourhood sales data, and tips on how to sell for more.
Elevator
Guest Suites
Jacuzzi
Outdoor Patio
Squash Court
Indoor Pool
Included in Maintenance Fees
Heat
Water
Garbage Pickup
Gardening
Hot Water
Management
Snow Removal
Recreation Facility

1/36
$748,000
14 days
2BD
2BA
1 Parking
977 sqft
Maint. Fee $740
MLS#: R3172156
Nu Stream Realty Inc.

1/29
$749,000
35 days
2BD
2BA
2 Parking
918 sqft
Maint. Fee $691
MLS#: R3166527
Real Broker

1/6
$709,900
8 days
2BD
2BA
1 Parking
794 sqft
Maint. Fee $572
MLS#: R3174544
Wesgroup Realty Ltd.
1/5
$694,900
14 days
2BD
2BA
1 Parking
788 sqft
Maint. Fee $568
MLS#: R3173477
Wesgroup Realty Ltd.
