

Maintenance fees
$567.68
Locker
None
Exposure
-
Possession
-
Price per sqft
$882
Taxes
-
Outdoor space
-
Age of building
-
See what's nearby
Description
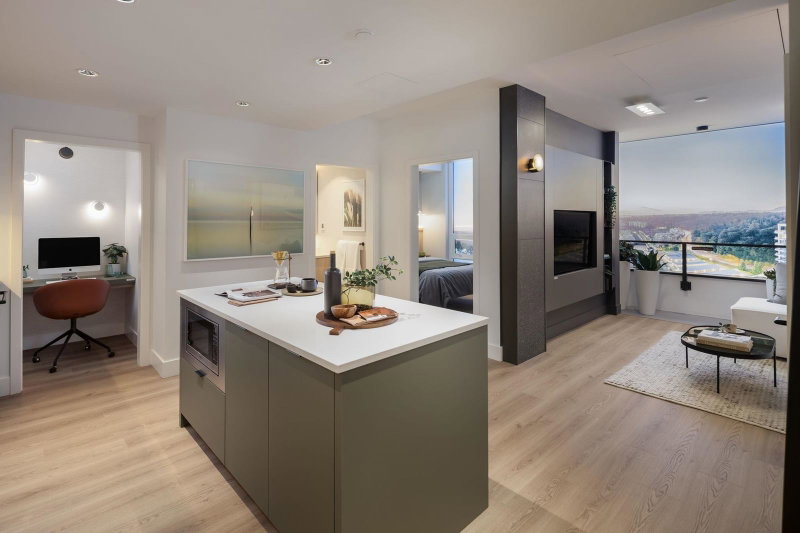
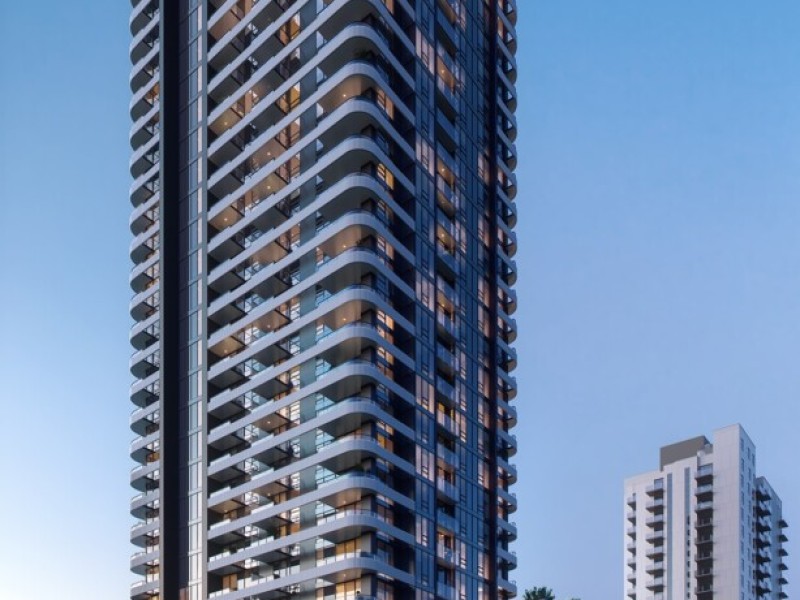
Welcome to Harlin, a collection of 334 homes in River District. Located just steps away from all the restaurants, shops, and services in River District Town Centre and a 1.5km waterfront path, life at Harlin is just as easy as it is exciting. This beautiful east facing home is one of a kind! Efficient floor plan with Fulgor Milano appliances. Well-designed, timeless interiors w/8'10" ceilings offer lots of natural light. Luxurious amenities located on the 29th &30th floor incl. 2 barrel saunas, hot tub, coworking spaces w/ 2 privacy pods, fitness centre, guest suite, mini golf & much more. Limited time offer, credit and deposit incentive! Subject to terms and conditions. Display suite images shown; actual unit may vary in layout, finishes, and features. Completion estimated Spring 2028
Broker: Wesgroup Realty Ltd.
MLS®#: R3173477
Property details
Neighbourhood:
Parking:
Yes
Parking type:
Underground
Property type:
Condo Apt
Heating type:
Heat Pump
Style:
Apartment/Condo
Ensuite laundry:
No
MLS Size:
788 sqft
Listed on:
Oct 7, 2026
Show all details
Rooms
| Name | Size | Features |
|---|---|---|
Primary Bedroom | 8.58 x 8.83 ft | |
Bedroom | 8.58 x 8.83 ft | |
Living Room | 7.50 x 9.17 ft |
Show all
Instant estimate:
orto view instant estimate
$11,985
lower than listed pricei
High
$711,369
Mid
$682,915
Low
$646,813
Have a home? See what it's worth with an instant estimate
Use our AI-assisted tool to get an instant estimate of your home's value, up-to-date neighbourhood sales data, and tips on how to sell for more.
Included in Maintenance Fees
Heat
Water

1/6
$709,900
14 days
2BD
2BA
1 Parking
794 sqft
Maint. Fee $572
MLS#: R3174544
Wesgroup Realty Ltd.

1/6
$718,900
20 days
2BD
2BA
1 Parking
779 sqft
Maint. Fee $560
MLS#: R3173443
Wesgroup Realty Ltd.

1/20
$757,000
20 days
2BD
2BA
1 Parking
862 sqft
Maint. Fee $664
MLS#: R3173469
TRG The Residential Group Realty

1/19
$669,999
99 days
1BD
1BA
1 Parking
675 sqft
Maint. Fee $472
MLS#: R3148099
Saba Realty Ltd.
