


Maintenance fees
$543.14
Locker
None
Exposure
-
Possession
-
Price per sqft
$1,023
Taxes
$2,672.36 (2025)
Outdoor space
Balcony, Patio
Age of building
5 years old
See what's nearby
Description
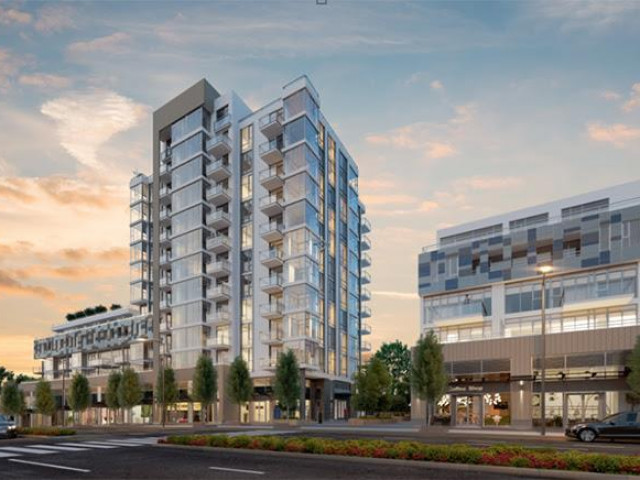
Welcome to The Windsor by Imani in Norquay Village! This rare 2 Bed + Den comer home offers exceptional privacy with beds thoughtfully separated. Quietly set away from Kingsway, enjoy a peaceful, noise-free environment while being steps to transit, shopping & dining. Bright & modern w A/C and floor-to-ceiling windows showcasing stunning North Shore mountain views. Features a Bosch kitchen with 5-burner gas cooktop, quartz counters, spa-like bath & full-size laundry. Spacious living & dining open to a large covered balcony w beautiful Mt views. Premium amenities including a gym, rooftop patio with BBQ & party room w/ kitchen & roof top patio w/ BBQ. Includes 1 Parking. Close to shops, parks, SkyTrain (29th Ave & Nanaimo), T&T & Top schools (John Norquay Elementary & Gladstone Secondary)
Broker: Sutton Group - 1st West Realty
MLS®#: R3145789
Open House Times
Sunday, Aug 23rd
1:00pm - 3:00pm
Property details
Neighbourhood:
Parking:
Yes
Parking type:
Underground
Property type:
Condo Apt
Heating type:
Forced Air
Style:
Apartment/Condo
Ensuite laundry:
No
MLS Size:
820 sqft
Listed on:
Jul 13, 2026
Show all details
Rooms
| Name | Size | Features |
|---|---|---|
Living Room | 11.17 x 11.08 ft | |
Kitchen | 6.00 x 11.75 ft | |
Dining Room | 6.00 x 11.75 ft |
Show all
Instant estimate:
orto view instant estimate
$6,858
higher than listed pricei
High
$881,101
Mid
$845,858
Low
$801,141
Have a home? See what it's worth with an instant estimate
Use our AI-assisted tool to get an instant estimate of your home's value, up-to-date neighbourhood sales data, and tips on how to sell for more.
Included in Maintenance Fees
Water

1/10
$869,900
45 days
2BD
2BA
1 Parking
859 sqft
Maint. Fee $513
MLS#: R3144229
Evermark Real Estate Services

1/22
$898,000
120 days
2BD
2BA
1 Parking
848 sqft
Maint. Fee $650
MLS#: R3115528
RE/MAX Select Properties

1/29
$875,000
15 days
2BD
2BA
1 Parking
875 sqft
Maint. Fee $616
MLS#: R3153898
RE/MAX Select Properties

1/18
$728,000
116 days
2BD
2BA
1 Parking
778 sqft
Maint. Fee $547
MLS#: R3116806
Interlink Realty
