

Maintenance fees
$650.36
Locker
Owned
Exposure
-
Possession
-
Price per sqft
$1,059
Taxes
$2,882.9 (2026)
Outdoor space
-
Age of building
13 years old
See what's nearby
Description
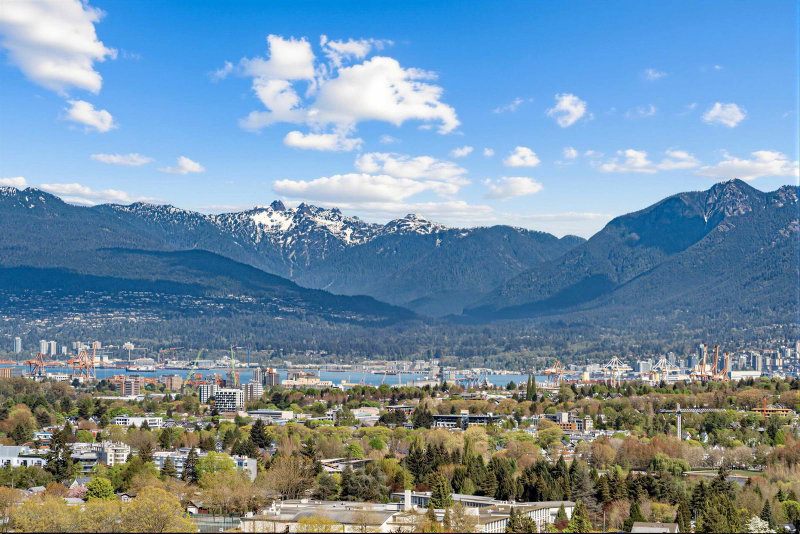
PANORAMIC VIEWS ! BREATHTAKING VIEWS OF MOUNTAINS, CITY & WATER ! Rare available EXCEPTIONAL VALUE, well kept 2 bedrooms, 2 baths, den & flex room, high ceiling, open plan concept layout excellent for guest entertainment. Features designer kitchen cabinetry, stainless steel appliances, gas stove, Newer hardwood floor & new paint throughout. Enjoy their excellent amenities, including a two-level fitness centre, party room and a garden terrace. 1 parking and 1 storage locker. Central location ! Close to School Gladstone Secondary & G T Cunningham Elementary, steps from T&T Supermarket, great restaurants, shopping, park, bus and the Nanaimo SkyTrain station. Must see !
Broker: RE/MAX Select Properties
MLS®#: R3115528
Property details
Neighbourhood:
Parking:
Yes
Parking type:
Underground
Property type:
Condo Apt
Heating type:
Baseboard,
Style:
Apartment/Condo
Ensuite laundry:
No
MLS Size:
848 sqft
Listed on:
Apr 24, 2026
Show all details
Rooms
| Name | Size | Features |
|---|---|---|
Living Room | 9.50 x 11.33 ft | |
Dining Room | 8.00 x 11.33 ft | |
Kitchen | 7.92 x 11.42 ft |
Show all
Instant estimate:
orto view instant estimate
$38,725
lower than listed pricei
High
$895,078
Mid
$859,275
Low
$813,850
Have a home? See what it's worth with an instant estimate
Use our AI-assisted tool to get an instant estimate of your home's value, up-to-date neighbourhood sales data, and tips on how to sell for more.
Rooftop Deck
Elevator
Meeting Room
Outdoor Patio
Rec Room
Included in Maintenance Fees
Water
Garbage Pickup
Gardening
Hot Water
Management
Snow Removal
Recreation Facility
Care Taker
1/10
$869,900
109 days
2BD
2BA
1 Parking
859 sqft
Maint. Fee $513
MLS#: R3144229
Evermark Real Estate Services

1/10
$859,000
349 days
3BD
2BA
1 Parking
877 sqft
Maint. Fee $430
MLS#: R3066155
Multiple Realty Ltd.

1/40
$838,888
612 days
2BD
2BA
1 Parking
903 sqft
Maint. Fee $744
MLS#: R2969275
Sutton Group-West Coast Realty

1/25
$768,000
5 days
2BD
2BA
1 Parking
828 sqft
Maint. Fee $527
MLS#: R3177180
1NE Collective Realty Inc.
