404 - 2666 Duke Street, Vancouver

404 - 2666 Duke Street
+26
2
 bed
2
 bath
1
 parking
875
 sqft
Condo Apt
* This unit size is calculated from condos.ca data
$875,000
For Sale
20 days
 on site
$875,000
* This unit size is calculated from condos.ca data
Click to open the pre-gallery to get the direction
Maintenance fees
$616.02
Locker
Owned
Exposure
-
Possession
-
Price per sqft
$1,000
Taxes
$2,666.12 (2025)
Outdoor space
Balcony, Patio
Age of building
4 years old
See what's nearby
Description
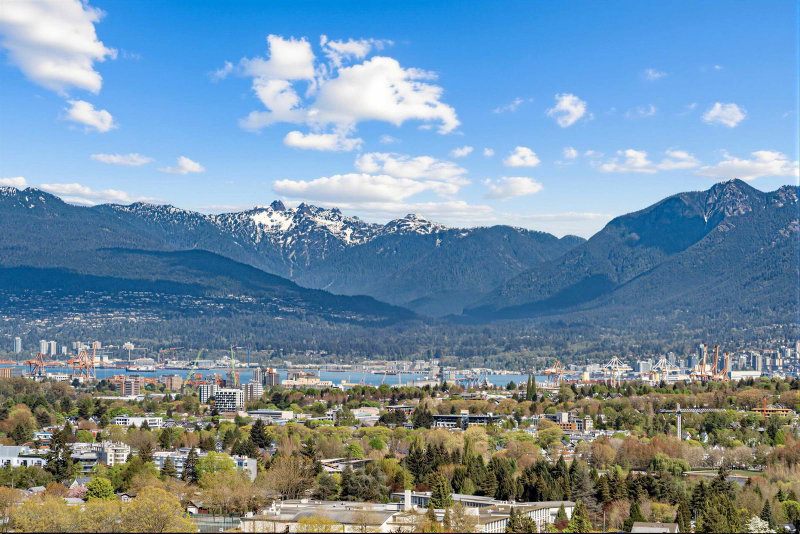
TOP FLOOR PENTHOUSE with mountain views at The Acorn! This rarely available, almost 900sf home elevates everyday living with premium upgrades surpassing standard finishes. Inside, a bright, open-concept plan features 9' ceilings, wide-plank hardwood, Mysa smart thermostats, and a custom-upgraded kitchen with additional cabinetry and a custom island. This oversized 2-bed, 2-bath layout is incredibly versatile, offering a flexible floor plan that easily allows for a 3-bedroom conversion. Enjoy the rare luxury of TWO private balconies to take in the beautiful northern mountain views. Comes with 1 parking spot, 1 standard locker, and an incredibly rare, large private storage room. Fantastic, proactive community with a guest suite, just steps from Kingsway shops, dining, and the SkyTrain!
Broker: RE/MAX Select Properties
MLS®#: R3153898
Property details
Neighbourhood:
Parking:
Yes
Parking type:
Underground
Property type:
Condo Apt
Heating type:
Baseboard,
Style:
Apartment/Condo
Ensuite laundry:
No
MLS Size:
875 sqft
Listed on:
Aug 7, 2026
Show all details
Rooms
NameSizeFeatures
Foyer
3.42 x 5.50 ft
Den
3.92 x 8.58 ft
Kitchen
10.25 x 11.17 ft
Show all
Instant estimate:
orto view instant estimate
$27,010
lower than listed price
i
High
$883,323
Mid
$847,990
Low
$803,161
Have a home? See what it's worth with an instant estimate

Use our AI-assisted tool to get an instant estimate of your home's value, up-to-date neighbourhood sales data, and tips on how to sell for more.

Included in Maintenance Fees

Water

Acorn

Acorn

2666 Duke St

For sale 2
|
For rent 0
512 - 2729 Kingsway
1/11
$818,000
77 days
512 - 2729 Kingsway
2BD
2BA
1 Parking
792 sqft
Maint. Fee $460
MLS#: R3135148
MZ Realty
77 days
203 - 4882 Slocan Street
1/10
$859,000
290 days
203 - 4882 Slocan Street
3BD
1BA
1 Parking
929 sqft
Maint. Fee $430
MLS#: R3066155
Multiple Realty Ltd.
290 days
403 - 4933 Clarendon Street
1/10
$869,900
50 days
403 - 4933 Clarendon Street
2BD
2BA
1 Parking
859 sqft
Maint. Fee $513
MLS#: R3144229
Evermark Real Estate Services
50 days
807 - 2435 Kingsway
1/40
$839,000
45 days
807 - 2435 Kingsway
2BD
2BA
1 Parking
820 sqft
Maint. Fee $543
MLS#: R3145789
Sutton Group - 1st West Realty
45 days

About 404 - 2666 Duke Street

Located at 404 - 2666 Duke Street, this Vancouver condo is available for sale. It has been listed at $875000 since August 2026. This 875 sqft condo has 2 beds and 2 bathrooms. 404 - 2666 Duke Street resides in the Vancouver Renfrew-Collingwood neighbourhood, and nearby areas include Kensington-Cedar Cottage, Victoria-Fraserview, Killarney and Burnaby Hospital.

2666 Duke St is only steps away from Xing Fu Tang Drinks for that morning caffeine fix and if you're not in the mood to cook, Come Along Restaurant, Chong's Wuntun House and Kwan Luck Restaurant are near this condo. Groceries can be found at Sweet Country Foods which is nearby and you'll find Dr Moses Lo a short walk as well. Love being outside? Look no further than Norquay Park and Slocan Park, which are both only steps away.

For those residents of 2666 Duke St without a car, you can get around quite easily. The closest transit stop is a Bus Stop (Eastbound Kingsway @ Wales St) and is only steps away connecting you to Vancouver's public transit service. It also has route Metrotown Station/stanley Park, and route Downtown/surrey Central Station Nightbus nearby.

mls reciprocity

Disclaimer: This representation is based in whole or in part on data generated by the Chilliwack & District Real Estate Board, Fraser Valley Real Estate Board or Greater Vancouver REALTORS® which assumes no responsibility for its accuracy. MLS®, REALTOR® and the associated logos are trademarks of The Canadian Real Estate Association.
