349 - 2033 Triumph Street, Vancouver

349 - 2033 Triumph Street
+26
Studio
1
 bath
1
 parking
480
 sqft
Condo Apt
* This unit size is calculated from condos.ca data
$389,000
For Sale
7 hours
 on site
$389,000
* This unit size is calculated from condos.ca data
Click to open the pre-gallery to get the direction
Maintenance fees
$289.68
Locker
Owned
Exposure
-
Possession
-
Price per sqft
$810
Taxes
$1,392.67 (2026)
Outdoor space
-
Age of building
51 years old
See what's nearby
Description
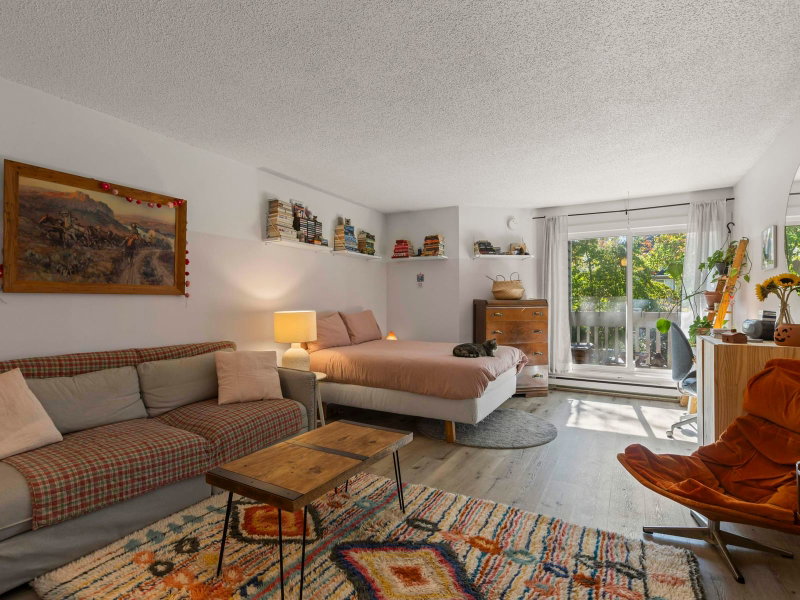
Welcome to this inviting studio in sought-after Hastings-Sunrise! This well-appointed studio suite features a modern updated kitchen & bathroom, fresh paint & a thoughtfully designed layout that maximizes every inch of space while offering comfort & practicality. Filled with natural light and a south-facing patio, perfect for relaxing and enjoying the sunshine. Enjoy comfortable, efficient living in a vibrant community with easy access to transit, downtown Vancouver & Highway #1. Grab coffee at Pallet, stop by Parallel 49 for a beer & snacks, enjoy Pandora Park & walk down Hastings for your local grocery shop! Comes with 1 storage & 1 parking, this suite offers the perfect blend of style, functionality, and location. A great opportunity to enjoy all that East Van has to offer!
Broker: Oakwyn Realty Ltd.
MLS®#: R3180458
Property details
Neighbourhood:
Parking:
Yes
Parking type:
Underground
Property type:
Condo Apt
Heating type:
Baseboard,
Style:
Apartment/Condo
Ensuite laundry:
No
MLS Size:
480 sqft
Listed on:
Nov 2, 2026
Show all details
Rooms
NameSizeFeatures
Kitchen
10.08 x 10.92 ft
Dining Room
4.50 x 10.92 ft
Living Room
12.67 x 16.00 ft
Instant estimate:
orto view instant estimate
$5,130
lower than listed price
i
High
$399,864
Mid
$383,870
Low
$363,577
Have a home? See what it's worth with an instant estimate

Use our AI-assisted tool to get an instant estimate of your home's value, up-to-date neighbourhood sales data, and tips on how to sell for more.

Included in Maintenance Fees

Heat
Water
Mckenzie House

Mckenzie House

2033 Triumph St

For sale 0
|
For rent 0
106 - 33 Templeton Drive N
1/23
$399,000
19 days
106 - 33 Templeton Drive N
1BD
1BA
1 Parking
464 sqft
Maint. Fee $343
MLS#: R3175573
Stilhavn Real Estate Services
19 days
302 - 138 Templeton Drive
1/29
$349,000
6 days
302 - 138 Templeton Drive
1BD
1BA
1 Parking
450 sqft
Maint. Fee $618
MLS#: R3178802
RE/MAX Crest Realty
6 days
216 - 1545 2nd Avenue E
1/30
$365,000
27 days
216 - 1545 2nd Avenue E
Studio
1BA
1 Parking
469 sqft
Maint. Fee $398
MLS#: R3172961
Engel & Volkers Vancouver
27 days
210 - 1545 2nd Avenue E
1/14
$419,000
90 days
210 - 1545 2nd Avenue E
Studio
1BA
1 Parking
455 sqft
Maint. Fee $372
MLS#: R3152669
eXp Realty

90 days

About 349 - 2033 Triumph Street

349 - 2033 Triumph Street is a Vancouver condo for sale. 349 - 2033 Triumph Street has an asking price of $389000, and has been on the market since November 2026. This condo has a Studio bed, 1 bathroom and is 480 sqft. Situated in Vancouver's Grandview-Woodland neighbourhood, Hastings-Sunrise, Downtown Eastside, Strathcona and Moodyville are nearby neighbourhoods.

Some good places to grab a bite are Subway, Domino's or McDonald's. Venture a little further for a meal at one of Grandview-Woodland neighbourhood's restaurants. If you love coffee, you're not too far from Edge Cafe located at 1927 Hastings St E. Groceries can be found at Chong Lee Market which is only steps away and you'll find Dr Anita Racic not far as well. Entertainment around Mckenzie House is easy to come by, with York Theatre and Theatre Replacement only an 8 minute walk. For nearby green space, Oxford Park and Cambridge Park could be good to get out of your condo and catch some fresh air or to take your dog for a walk.

Transit riders take note, 2033 Triumph St is only steps away to the closest public transit Bus Stop (Dundas St / Wall St Westbound) with route Nanaimo Station / Dunbar, route Powell / Ubc Exchange, and more.

mls reciprocity

Disclaimer: This representation is based in whole or in part on data generated by the Chilliwack & District Real Estate Board, Fraser Valley Real Estate Board or Greater Vancouver REALTORS® which assumes no responsibility for its accuracy. MLS®, REALTOR® and the associated logos are trademarks of The Canadian Real Estate Association.