504 - 5598 Ormidale Street, Vancouver

504 - 5598 Ormidale Street
+18
2
 bed
2
 bath
1
 parking
771
 sqft
Condo Apt
* This unit size is calculated from condos.ca data
$749,888
For Sale
10 hours
 on site
$749,888
* This unit size is calculated from condos.ca data
Click to open the pre-gallery to get the direction
Maintenance fees
$442.55
Locker
None
Exposure
-
Possession
-
Price per sqft
$973
Taxes
$2,285.7 (2025)
Outdoor space
-
Age of building
9 years old
See what's nearby
Description
DON’T MISS THIS INCREDIBLE VALUE — THE BEST-PRICED 2 BED HOME IN THE AREA! Welcome to Wall Centre Central Park by the renowned Wall Group! This bright and efficiently designed 2 bed + 2 bath + flex/office layout is ideal for both homeowners and investors alike. Thoughtfully planned with two well-separated bedrooms, each featuring its own private ensuite, offering maximum comfort and privacy. Enjoy brand-new laminate flooring, plush new carpets, stylish shaker cabinetry, elegant quartz countertops, and stainless steel appliances, including a gas range. Quiet inner-courtyard exposure provides a peaceful retreat from the city.
Broker: Real Broker
MLS®#: R3154628
Open House Times
Saturday, Aug 15th
12:00pm - 2:00pm
Add to calendar
Sunday, Aug 16th
2:00pm - 4:00pm
Add to calendar
Property details
Neighbourhood:
Parking:
Yes
Parking type:
Detached Garage
Property type:
Condo Apt
Heating type:
Baseboard
Style:
Apartment/Condo
Ensuite laundry:
No
MLS Size:
771 sqft
Listed on:
Aug 11, 2026
Show all details
Rooms
NameSizeFeatures
Living Room
9.33 x 11.42 ft
Dining Room
8.00 x 10.25 ft
Kitchen
7.08 x 7.83 ft
Show all
Instant estimate:
orto view instant estimate
$8,176
higher than listed price
i
High
$789,650
Mid
$758,064
Low
$717,989
Have a home? See what it's worth with an instant estimate

Use our AI-assisted tool to get an instant estimate of your home's value, up-to-date neighbourhood sales data, and tips on how to sell for more.

Rooftop Deck
Bike Storage
Elevator
Jacuzzi
Meeting Room
Outdoor Child Play Area
Outdoor Patio
Indoor Pool

Included in Maintenance Fees

Water
Garbage Pickup
Gardening
Hot Water
Management
Snow Removal
Recreation Facility
Care Taker
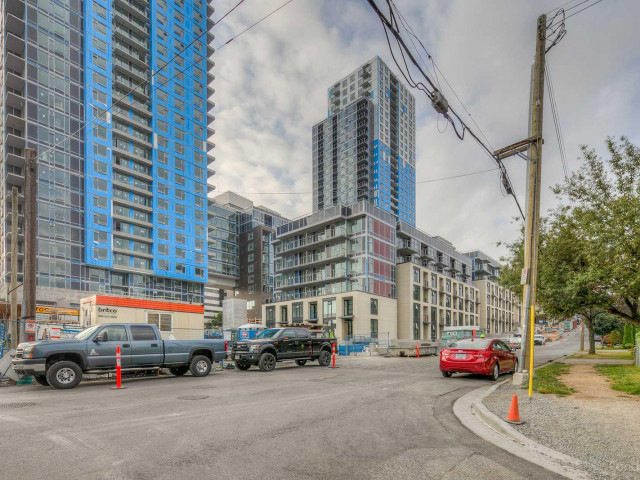
The Gardens

The Gardens

5598 Ormidale St

For sale 2
|
For rent 0
3305 - 5665 Boundary Road
1/40
Just listed
$669,785
6 hours
3305 - 5665 Boundary Road
2BD
1BA
1 Parking
725 sqft
Maint. Fee $494
MLS#: R3154776
Macdonald Realty (Surrey/152)
6 hours
3203 - 5665 Boundary Road
1/32
$790,000
26 days
3203 - 5665 Boundary Road
2BD
2BA
2 Parking
803 sqft
Maint. Fee $570
MLS#: R3147215
Luxmore Realty
26 days
1502 - 5470 Ormidale Street
1/24
$748,000
64 days
1502 - 5470 Ormidale Street
2BD
2BA
1 Parking
775 sqft
Maint. Fee $447
MLS#: R3133745
Nu Stream Realty Inc.
64 days
408 - 3551 Foster Avenue
1/14
$688,000
5 days
408 - 3551 Foster Avenue
2BD
2BA
2 Parking
786 sqft
Maint. Fee $548
MLS#: R3153344
Interlink Realty
5 days

About 504 - 5598 Ormidale Street

504 - 5598 Ormidale Street is a Vancouver condo for sale. It has been listed at $749888 since August 2026. This condo has 2 beds, 2 bathrooms and is 771 sqft. Situated in Vancouver's Renfrew-Collingwood neighbourhood, Burnaby Hospital, Killarney, Green Tree Village and Victoria-Fraserview are nearby neighbourhoods.

Some good places to grab a bite are Liberte Cafe & Restaurant, Icy Bar or Max's Restaurant-Cuisine. Venture a little further for a meal at one of Renfrew-Collingwood neighbourhood's restaurants. If you love coffee, you're not too far from Starbucks located at 3665 Kingsway. Groceries can be found at Quick Pick which is only a 3 minute walk and you'll find BC Family Hearing Resource only steps away as well. For nearby green space, BC Parkway and Aberdeen Park could be good to get out of your condo and catch some fresh air or to take your dog for a walk.

Living in this Renfrew-Collingwood condo is easy. There is also Westbound Kingsway @ Boundary Rd Bus Stop, nearby, with route Metrotown Station/stanley Park, route Kootenay Loop/joyce Station, and more nearby.

mls reciprocity

Disclaimer: This representation is based in whole or in part on data generated by the Chilliwack & District Real Estate Board, Fraser Valley Real Estate Board or Greater Vancouver REALTORS® which assumes no responsibility for its accuracy. MLS®, REALTOR® and the associated logos are trademarks of The Canadian Real Estate Association.
