


Maintenance fees
$570.18
Locker
Owned
Exposure
-
Possession
-
Price per sqft
$894
Taxes
$1,671.79 (2026)
Outdoor space
-
Age of building
9 years old
See what's nearby
Description
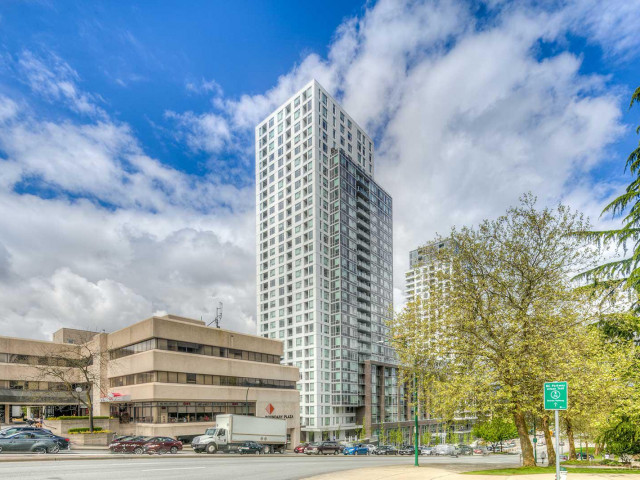
This GORGEOUS 32TH FLOOR 2 BED 2 BATH, 1 DEN, Stunning views, a superb neighborhood with tons of amenities! This condo ticks all the boxes for you to have a balanced life! You can relax, exercise, work & play at the same time. This condo in Wall Centre Central Park South has a gorgeous 270 degree view. It was designed to meet LEED Gold Standards by award-winning BL Architechs featuring floor-to-ceiling windows, cocoa wood-tone laminate floors, shaker-style cabinetry, quartz/marble counters & stainless steel appl. Amenities include a Fitness center, 60-foot lap pool, jacuzzi spa, meeting room, caretaker, lush garden space with 2 side by side parking. 1 LOCKER.
Broker: Luxmore Realty
MLS®#: R3147215
Property details
Neighbourhood:
Parking:
2
Parking type:
Underground
Property type:
Condo Apt
Heating type:
Baseboard,
Style:
Apartment/Condo
Ensuite laundry:
No
MLS Size:
803 sqft
Listed on:
Jul 16, 2026
Show all details
Rooms
| Name | Size | Features |
|---|---|---|
Kitchen | 7.17 x 8.08 ft | |
Living Room | 18.08 x 13.33 ft | |
Primary Bedroom | 9.58 x 9.67 ft |
Show all
Instant estimate:
orto view instant estimate
$25,365
lower than listed pricei
High
$721,495
Mid
$692,635
Low
$656,019
Have a home? See what it's worth with an instant estimate
Use our AI-assisted tool to get an instant estimate of your home's value, up-to-date neighbourhood sales data, and tips on how to sell for more.
Rooftop Deck
Elevator
Jacuzzi
Meeting Room
Outdoor Child Play Area
Outdoor Patio
Sauna
Indoor Pool
Included in Maintenance Fees
Water
Heat
Garbage Pickup
Gardening
Hot Water
Management
Snow Removal
Recreation Facility

1/40
$635,000
55 days
2BD
1BA
1 Parking
698 sqft
Maint. Fee $471
MLS#: R3160367
Evergreen West Realty

1/24
$739,999
47 days
2BD
2BA
1 Parking
853 sqft
Maint. Fee $478
MLS#: R3163470
RE/MAX City Realty

1/30
$630,000
25 days
2BD
2BA
1 Parking
820 sqft
Maint. Fee $445
MLS#: R3171240
Royal Pacific Realty Corp.

1/25
$699,000
47 days
2BD
2BA
1 Parking
874 sqft
Maint. Fee $578
MLS#: R3162921
Team 3000 Realty Ltd.
