


Maintenance fees
$471.44
Locker
None
Exposure
-
Possession
-
Price per sqft
$966
Taxes
$1,796.76 (2026)
Outdoor space
-
Age of building
44 years old
See what's nearby
Description
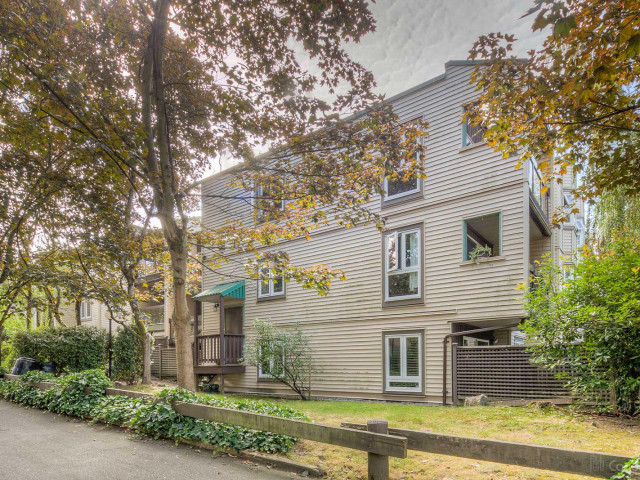
Welcome to Sandcastle Villa in Grandview-Woodland. This inviting one-bedroom home features an open living and dining area with sliding doors to a covered balcony, perfect for morning coffee. The kitchen pairs crisp white cabinetry with a playful patterned backsplash and a pass-through to the dining area. A generous bedroom has room for a work-from-home setup, and blue tile gives the bathroom a pop of colour. One parking stall with this unit for convenience. Just a few blocks from the cafes, restaurants and independent shops of vibrant Commercial Drive, with both VCC-Clark and Commercial-Broadway SkyTrain stations nearby.
Broker: Engel & Volkers Vancouver
MLS®#: R3182916
Open House Times
Saturday, Nov 14th
2:00pm - 4:00pm
Sunday, Nov 15th
2:00pm - 4:00pm
Property details
Neighbourhood:
Parking:
Yes
Parking type:
Underground
Property type:
Condo Apt
Heating type:
Baseboard
Style:
Apartment/Condo
Ensuite laundry:
No
MLS Size:
620 sqft
Listed on:
Nov 10, 2026
Show all details
Rooms
| Name | Size | Features |
|---|---|---|
Foyer | 6.58 x 3.42 ft | |
Pantry | 5.75 x 2.67 ft | |
Kitchen | 9.08 x 6.83 ft |
Show all
Instant estimate:
orto view instant estimate
$4,245
lower than listed pricei
High
$619,536
Mid
$594,755
Low
$563,313
Have a home? See what it's worth with an instant estimate
Use our AI-assisted tool to get an instant estimate of your home's value, up-to-date neighbourhood sales data, and tips on how to sell for more.
Elevator
Outdoor Patio
Included in Maintenance Fees
Water
Garbage Pickup
Gardening
Hot Water
Management

1/31
$599,900
40 days
1BD
1BA
1 Parking
629 sqft
Maint. Fee $400
MLS#: R3171106
Macdonald Realty

1/28
$539,000
26 days
1BD
1BA
1 Parking
624 sqft
Maint. Fee $575
MLS#: R3175711
RE/MAX Select Properties

1/14
$621,900
7 days
1BD
1BA
1 Parking
539 sqft
Maint. Fee $393
MLS#: R3180926
Wesgroup Realty Ltd.

1/14
$597,900
56 days
1BD
1BA
1 Parking
560 sqft
Maint. Fee $408
MLS#: R3165998
Wesgroup Realty Ltd.
