


Maintenance fees
$386.54
Locker
None
Exposure
-
Possession
-
Price per sqft
$1,064
Taxes
-
Outdoor space
-
Age of building
0 years old
See what's nearby
Description
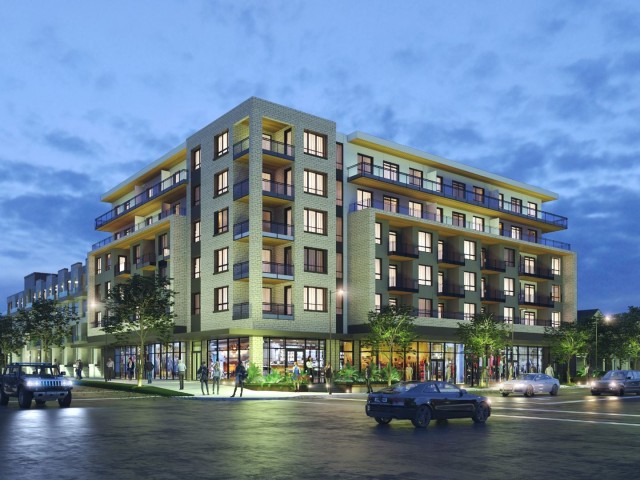
Bright east-facing 1 bedroom + den, 1 bath home at ACE on the Drive, offering approximately 560 sq ft of thoughtfully designed living space. The open-concept living and dining area is complemented by an L-shaped kitchen with generous cabinetry and a dedicated pantry, providing excellent storage for everyday living. The kitchen features Italian cabinetry, quartz countertops, a herringbone tile backsplash, matte black fixtures, soft-close cabinetry, and under-cabinet lighting. The versatile den offers space for a home office, storage, or flex use. Move-in ready and just minutes from Commercial Drive, SkyTrain, shops, restaurants, and everyday amenities. Display suite images shown for illustration purposes, actual home may vary.
Broker: Wesgroup Realty Ltd.
MLS®#: R3165998
Open House Times
Friday, Oct 9th
2:00pm - 4:00pm
Saturday, Oct 10th
2:00pm - 4:00pm
Sunday, Oct 11th
2:00pm - 4:00pm
Friday, Oct 16th
2:00pm - 4:00pm
Saturday, Oct 17th
2:00pm - 4:00pm
Sunday, Oct 18th
2:00pm - 4:00pm
Friday, Oct 23rd
2:00pm - 4:00pm
Saturday, Oct 24th
2:00pm - 4:00pm
Sunday, Oct 25th
2:00pm - 4:00pm
Friday, Oct 30th
2:00pm - 4:00pm
Saturday, Oct 31st
2:00pm - 4:00pm
Property details
Neighbourhood:
Parking:
Yes
Parking type:
Underground
Property type:
Condo Apt
Heating type:
Forced Air
Style:
Apartment/Condo
Ensuite laundry:
No
MLS Size:
560 sqft
Listed on:
Sep 15, 2026
Show all details
Rooms
| Name | Size | Features |
|---|---|---|
Kitchen | 10.50 x 7.92 ft | |
Living Room | 13.08 x 10.58 ft | |
Dining Room | 13.08 x 10.58 ft |
Show all
Instant estimate:
orto view instant estimate
$49
higher than listed pricei
High
$620,780
Mid
$595,949
Low
$564,444
Have a home? See what it's worth with an instant estimate
Use our AI-assisted tool to get an instant estimate of your home's value, up-to-date neighbourhood sales data, and tips on how to sell for more.
Included in Maintenance Fees
Heat
Water

1/11
$565,500
21 days
1BD
1BA
1 Parking
597 sqft
Maint. Fee $387
MLS#: R3165988
Wesgroup Realty Ltd.

1/31
$588,000
28 days
1BD
1BA
1 Parking
609 sqft
Maint. Fee $448
MLS#: R3162585
Macdonald Realty

1/40
$519,000
45 days
Studio
1BA
0 Parking
490 sqft
Maint. Fee $264
MLS#: R3158048
RE/MAX Crest Realty

1/16
$509,999
43 days
1BD
1BA
1 Parking
576 sqft
Maint. Fee $476
MLS#: R3158320
Interlink Realty
