111 - 853 7th Avenue E, Vancouver

111 - 853 7th Avenue E
+25
1
 bed
1
 bath
1
 parking
624
 sqft
Condo Apt
* This unit size is calculated from condos.ca data
$539,000
For Sale
9 hours
 on site
$539,000
* This unit size is calculated from condos.ca data
Click to open the pre-gallery to get the direction
Maintenance fees
$575.05
Locker
Owned
Exposure
-
Possession
-
Price per sqft
$864
Taxes
$1,866.99 (2026)
Outdoor space
Balcony, Patio
Age of building
50 years old
See what's nearby
Description
The ONE in Mount Pleasant! This fabulous 1 bedroom, 1 bath apartment is available in Mount Pleasant's Vista Villa! This well-laid-out 624 sq ft home has a convenient floor plan made for LIVING! Enjoy the open space with perfect flow onto your oversized 460 sq ft private patio featuring built-in planters, a large pergola and a private entrance/exit...perfect for walking your pooch to nearby Park! This home is well looked after & ready to MOVE IN! Steps to transit, shopping, parks & cafes! This home & outdoor space is important to SEE IN PERSON! 1 parking stall & 1 storage locker. Building updates include new Laundry in 2020, Boilers in 2015, Elevator 2010, Roof 2006, Pipes 2001. Newly Painted Suite, New Carpet in Bedroom. Pet friendly! Open House Fri 16 Oct 6-7pm, Sat 17 Oct 12:00-1:30pm.
Broker: RE/MAX Select Properties
MLS®#: R3175711
Property details
Neighbourhood:
Parking:
Yes
Parking type:
Detached Garage
Property type:
Condo Apt
Heating type:
Baseboard,
Style:
Apartment/Condo
Ensuite laundry:
No
MLS Size:
624 sqft
Listed on:
Oct 15, 2026
Show all details
Rooms
NameSizeFeatures
Living Room
11.08 x 17.08 ft
Bedroom
9.83 x 14.00 ft
Kitchen
7.58 x 8.33 ft
Show all
Instant estimate:
orto view instant estimate
$7,072
lower than listed price
i
High
$554,091
Mid
$531,928
Low
$503,808
Have a home? See what it's worth with an instant estimate

Use our AI-assisted tool to get an instant estimate of your home's value, up-to-date neighbourhood sales data, and tips on how to sell for more.

Included in Maintenance Fees

Heat
Water
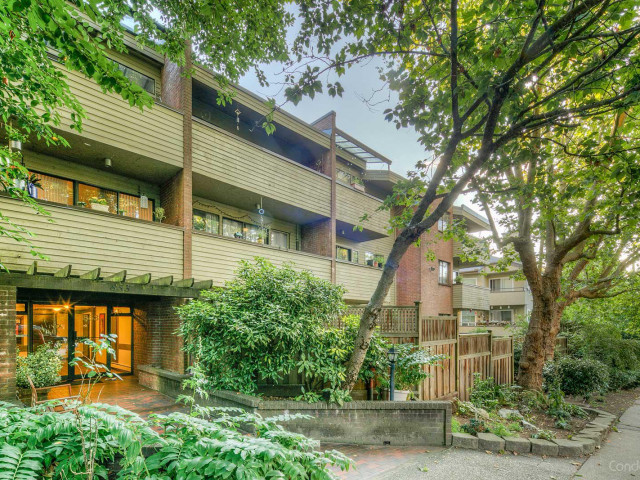
Vista Villa

Vista Villa

853 E 7th Ave

For sale 1
|
For rent 0
206 - 853 7 Avenue E
1/36
$499,900
31 days
206 - 853 7 Avenue E
1BD
1BA
1 Parking
606 sqft
Maint. Fee $536
MLS#: R3165471
Real Broker
31 days
205 - 825 7th Avenue E
1/40
$479,000
17 days
205 - 825 7th Avenue E
1BD
1BA
1 Parking
670 sqft
Maint. Fee $592
MLS#: R3170167
Oakwyn Realty Ltd.
17 days
109 - 808 8th Avenue E
1/27
$574,500
9 days
109 - 808 8th Avenue E
1BD
1BA
1 Parking
629 sqft
Maint. Fee $311
MLS#: R3173085
TRG The Residential Group Realty
9 days
101 - 750 7th Avenue E
1/24
$469,000
36 days
101 - 750 7th Avenue E
1BD
1BA
1 Parking
619 sqft
Maint. Fee $408
MLS#: R3163342
Oakwyn Realty Ltd.

36 days

About 111 - 853 7th Avenue E

111 - 853 7th Avenue E is a Vancouver condo for sale. It has been listed at $539000 since October 2026. This 624 sqft condo has 1 bed and 1 bathroom. 111 - 853 7th Avenue E, Vancouver is situated in Mount Pleasant, with nearby neighbourhoods in Strathcona, Grandview-Woodland, Kensington-Cedar Cottage and Downtown Eastside.

There are a lot of great restaurants nearby 853 E 7th Ave.Grab your morning coffee at Tim Hortons located at 889 Great Northern Way. Groceries can be found at Chocolate By Gaya which is not far and you'll find Woolfenden, Andrew R MD not far as well. Interested in the arts? Look no further than Equinox Gallery. For nearby green space, China Creek Park North and Sahalli Park could be good to get out of your condo and catch some fresh air or to take your dog for a walk.

For those residents of 853 E 7th Ave without a car, you can get around quite easily. The closest transit stop is a Bus Stop (Great Northern Way / Foley St Eastbound) and is nearby connecting you to Vancouver's public transit service. It also has route 4th Avenue Express nearby.

mls reciprocity

Disclaimer: This representation is based in whole or in part on data generated by the Chilliwack & District Real Estate Board, Fraser Valley Real Estate Board or Greater Vancouver REALTORS® which assumes no responsibility for its accuracy. MLS®, REALTOR® and the associated logos are trademarks of The Canadian Real Estate Association.