308 - 8728 Marine Drive SW, Vancouver

308 - 8728 Marine Drive SW
+26
1
 bed
1
 bath
1
 parking
760
 sqft
Condo Apt
* This unit size is calculated from condos.ca data
$519,000
For Sale
3 hours
 on site
$519,000
* This unit size is calculated from condos.ca data
Click to open the pre-gallery to get the direction
Maintenance fees
$408.46
Locker
Owned
Exposure
-
Possession
-
Price per sqft
$683
Taxes
$1,917.38 (2026)
Outdoor space
-
Age of building
35 years old
See what's nearby
Description
QUIET southeast-facing 760 sq ft corner home with a peaceful treed outlook and townhouse-style outdoor covered private entry. This bright 1-bedroom features a large walk-in closet with cheater ensuite, in-suite laundry, gas fireplace, 1 parking stall, storage, and a covered private 90 sq ft balcony. Recent updates include a new dishwasher and kitchen sink, plus washer and dryer replaced in 2023. One cat or dog allowed. Well-maintained, rain-screened building with numerous updates, including roof (2021), exterior repaint (2021), piping (2017), and boiler & hot water tank (2025). Open house Sat Oct 10, 2-4pm.
Broker: Royal LePage Westside
MLS®#: R3172637
Open House Times
Saturday, Oct 10th
2:00pm - 4:00pm
Add to calendar
Property details
Neighbourhood:
Parking:
Yes
Parking type:
Detached Garage
Property type:
Condo Apt
Heating type:
Baseboard,
Style:
Apartment/Condo
Ensuite laundry:
No
MLS Size:
760 sqft
Listed on:
Oct 5, 2026
Show all details
Rooms
NameSizeFeatures
Living Room
11.58 x 12.67 ft
Dining Room
9.08 x 18.58 ft
Bedroom
12.92 x 13.67 ft
Show all
Instant estimate:
orto view instant estimate
$10,322
lower than listed price
i
High
$529,872
Mid
$508,678
Low
$481,786
Have a home? See what it's worth with an instant estimate

Use our AI-assisted tool to get an instant estimate of your home's value, up-to-date neighbourhood sales data, and tips on how to sell for more.

Included in Maintenance Fees

Water
Heat
Garbage Pickup
Gardening
Hot Water
Management
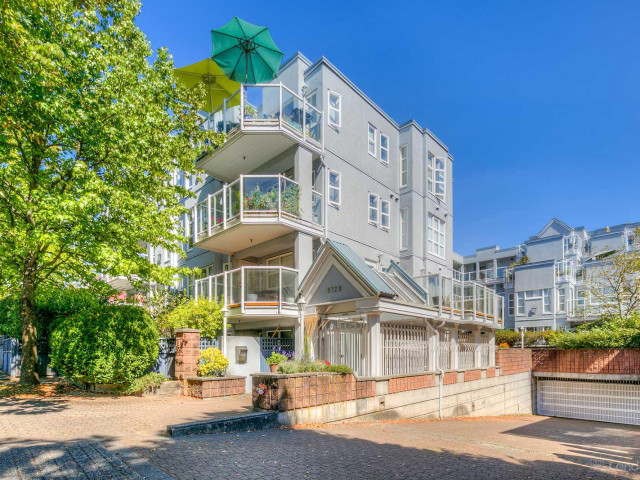
Riverview Court

Riverview Court

8728 SW Marine Dr

For sale 0
|
For rent 0
304 - 8772 Marine Drive SW
1/18
$449,000
7 days
304 - 8772 Marine Drive SW
1BD
1BA
1 Parking
735 sqft
Maint. Fee $397
MLS#: R3169973
Royal LePage Sussex
7 days
405 - 8775 Cartier Street
1/38
$489,900
89 days
405 - 8775 Cartier Street
1BD
1BA
1 Parking
688 sqft
Maint. Fee $576
MLS#: R3144469
Century 21 In Town Realty
89 days
401 - 1099 71st Avenue W
1/9
$569,000
3 days
401 - 1099 71st Avenue W
2BD
2BA
1 Parking
688 sqft
Maint. Fee $488
MLS#: R3171836
eXp Realty
3 days
301 - 1099 71st Avenue W
1/32
$548,000
77 days
301 - 1099 71st Avenue W
2BD
2BA
1 Parking
690 sqft
Maint. Fee $498
MLS#: R3148113
Sutton Group - 1st West Realty

77 days

About 308 - 8728 Marine Drive SW

308 - 8728 Marine Drive Sw is a Vancouver condo for sale. It has been listed at $519000 since October 2026. This 760 sqft condo has 1 bed and 1 bathroom. 308 - 8728 Marine Drive Sw, Vancouver is situated in Marpole, with nearby neighbourhoods in Kerrisdale, Oakridge, West Cambie and Bridgeport.

There are a lot of great restaurants around 8728 SW Marine Dr. If you can't start your day without caffeine fear not, your nearby choices include Starbucks. Groceries can be found at Bonjour Marketplace which is a 3-minute walk and you'll find Marpole Medical Centre a short walk as well. For nearby green space, William Mackie Park and Marpole Park could be good to get out of your condo and catch some fresh air or to take your dog for a walk.

For those residents of 8728 SW Marine Dr without a car, you can get around rather easily. The closest transit stop is a Bus Stop (Northbound Granville St @ W 71 Ave) and is a short walk connecting you to Vancouver's public transit service. It also has route 22nd St Station/marpole Loop nearby.

mls reciprocity

Disclaimer: This representation is based in whole or in part on data generated by the Chilliwack & District Real Estate Board, Fraser Valley Real Estate Board or Greater Vancouver REALTORS® which assumes no responsibility for its accuracy. MLS®, REALTOR® and the associated logos are trademarks of The Canadian Real Estate Association.