


Maintenance fees
$397.17
Locker
Owned
Exposure
-
Possession
-
Price per sqft
$611
Taxes
$1,490.56 (2026)
Outdoor space
-
Age of building
40 years old
See what's nearby
Description
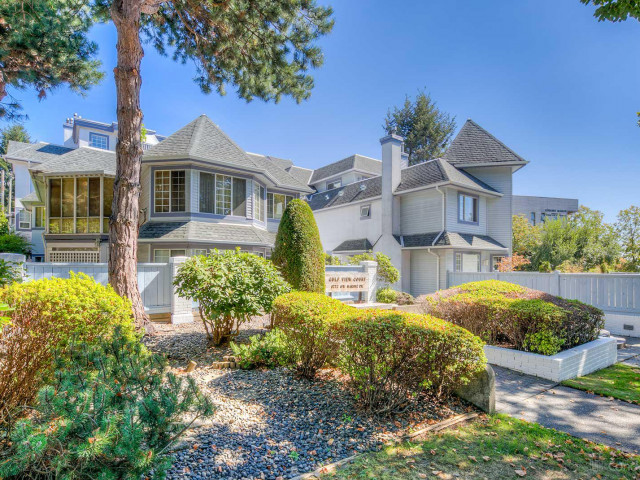
Southeast light fills this 735 sqft corner home, tucked onto the quiet side of Gulf View Court. On this stretch, SW Marine Drive feels like a residential street, and the balcony offers a peaceful place to take it in. Generous living and dining area centres on the cozy gas fireplace, while the exceptionally spacious bedroom includes a walk-in closet and semi-ensuite 4-pc bath. Complete with in-suite laundry, secured parking and storage locker. Gulf View Court is a proactive & well-managed strata just steps to the Arbutus Greenway for convenient access toward Kerrisdale and Kitsilano, or enjoy nearby shops, transit, and easy access to UBC and the airport. An appealing Westside opportunity for a first-time buyer or investor. Call today!
Broker: Royal LePage Sussex
MLS®#: R3169973
Property details
Neighbourhood:
Parking:
Yes
Parking type:
Underground
Property type:
Condo Apt
Heating type:
Baseboard,
Style:
Apartment/Condo
Ensuite laundry:
No
MLS Size:
735 sqft
Listed on:
Sep 28, 2026
Show all details
Rooms
| Name | Size | Features |
|---|---|---|
Kitchen | 8.00 x 11.00 ft | |
Living Room | 10.08 x 17.33 ft | |
Dining Room | 6.83 x 13.58 ft |
Show all
Instant estimate:
orto view instant estimate
$23,557
lower than listed pricei
High
$443,169
Mid
$425,443
Low
$402,952
Have a home? See what it's worth with an instant estimate
Use our AI-assisted tool to get an instant estimate of your home's value, up-to-date neighbourhood sales data, and tips on how to sell for more.
Included in Maintenance Fees
Water
Heat
Garbage Pickup
Gardening
Hot Water
Management

1/27
$439,000
39 days
1BD
1BA
1 Parking
686 sqft
Maint. Fee $423
MLS#: R3163242
Heller Murch Realty

1/38
$489,900
102 days
1BD
1BA
1 Parking
688 sqft
Maint. Fee $576
MLS#: R3144469
Century 21 In Town Realty

1/27
$438,800
32 days
1BD
1BA
1 Parking
665 sqft
Maint. Fee $588
MLS#: R3166279
eXp Realty
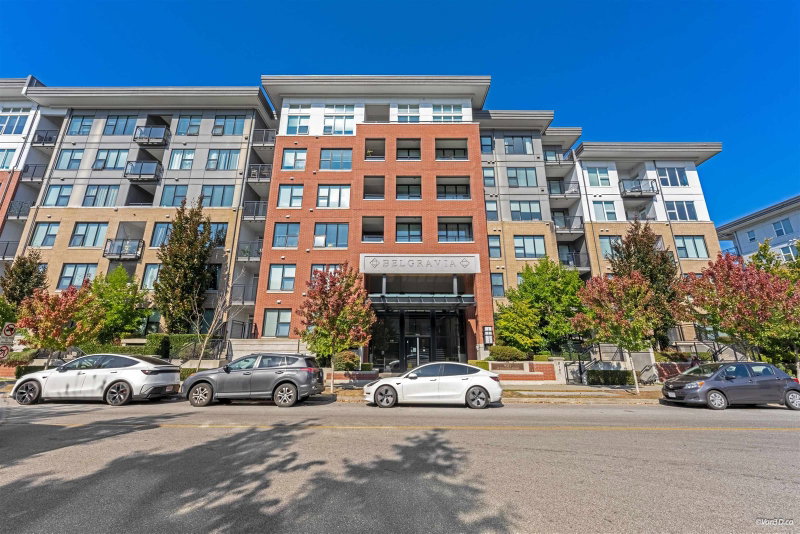
1/24
$480,000
25 days
1BD
1BA
1 Parking
673 sqft
Maint. Fee $437
MLS#: R3169009
Goodrich Realty Inc.
