


Maintenance fees
$498.00
Locker
None
Exposure
-
Possession
-
Price per sqft
$794
Taxes
$1,824.2 (2025)
Outdoor space
Balcony, Patio
Age of building
27 years old
See what's nearby
Description
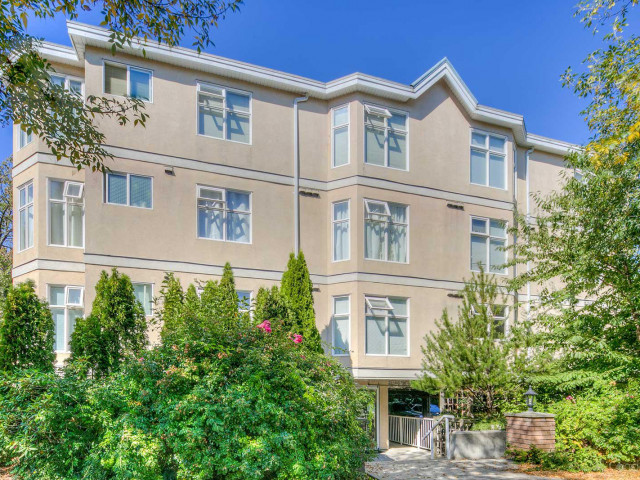
**Motivated Seller!** Don't miss this rare opportunity to own an affordable home in a well-maintained, rainscreened building in the heart of Vancouver West's desirable Marpole neighbourhood. This sought-after **"01" southwest corner sub-penthouse** boasts one of the building's most functional floor plans, featuring 2 spacious bedrooms, 2 full bathrooms, a versatile den that can easily serve as a third bedroom, in-suite laundry, and in-suite storage. Bright, spacious, and exceptionally well cared for by the current tenant, this home offers outstanding value for both homeowners and investors. Enjoy unmatched convenience with shopping, restaurants, transit, and everyday amenities just steps away. You'll also appreciate quick access
Broker: Sutton Group - 1st West Realty
MLS®#: R3148113
Property details
Neighbourhood:
Parking:
Yes
Parking type:
Detached Garage
Property type:
Condo Apt
Heating type:
Baseboard,
Style:
Apartment/Condo
Ensuite laundry:
No
MLS Size:
690 sqft
Listed on:
Jul 20, 2026
Show all details
Rooms
| Name | Size | Features |
|---|---|---|
Living Room | 11.00 x 16.50 ft | |
Kitchen | 6.50 x 9.00 ft | |
Primary Bedroom | 11.00 x 11.00 ft |
Show all
Instant estimate:
orto view instant estimate
$22,989
lower than listed pricei
High
$546,887
Mid
$525,011
Low
$497,257
Have a home? See what it's worth with an instant estimate
Use our AI-assisted tool to get an instant estimate of your home's value, up-to-date neighbourhood sales data, and tips on how to sell for more.
Elevator
Included in Maintenance Fees
Water
Heat
Garbage Pickup
Gardening
Management

1/9
$569,000
7 days
2BD
2BA
1 Parking
688 sqft
Maint. Fee $488
MLS#: R3171836
eXp Realty

1/18
$599,900
28 days
1BD
1BA
1 Parking
639 sqft
Maint. Fee $431
MLS#: R3164354
Rennie & Associates Realty Ltd.

1/38
$489,900
92 days
1BD
1BA
1 Parking
688 sqft
Maint. Fee $576
MLS#: R3144469
Century 21 In Town Realty

1/15
$585,000
18 days
1BD
1BA
1 Parking
587 sqft
Maint. Fee $484
MLS#: R3167989
RE/MAX Crest Realty
