


Maintenance fees
$678.00
Locker
None
Exposure
-
Possession
-
Price per sqft
$595
Taxes
$2,274.47 (2025)
Outdoor space
Balcony, Patio
Age of building
51 years old
See what's nearby
Description
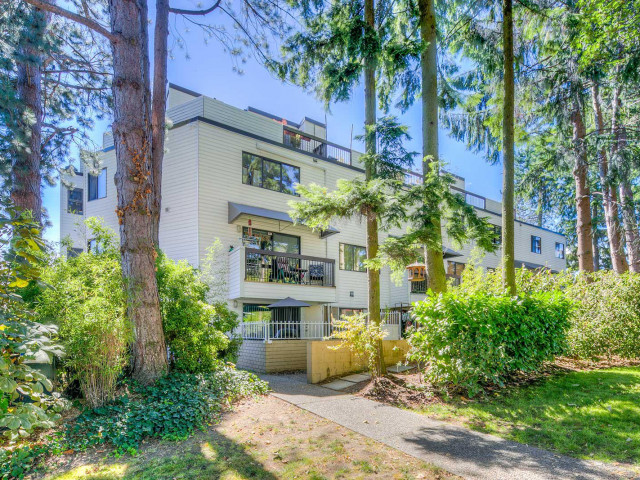
Bright and spacious 2 bed+1.5 bath+2 flex 1,200+ sq. ft. home w/ private ROOFTOP DECK & expansive city views in Hastings Sunrise. Lives like a TOWNHOME over two floors. Thoughtfully RENOVATED w/ oak floors. Main floor features a large entry, powder room, kitchen w/ farmhouse sink, open-concept living/dining space which opens to a covered balcony. Upstairs offers 2 beds, full 4-pc bath, 2 flex, and stair access to the rooftop deck. 1 res. ug parking stall, shared laundry. STRATA APPROVAL OBTAINED for IN-SUITE LAUNDRY. Proactive strata: new rooftop decks & rails, recent windows & courtyard renewal. Conveniently located near East Village shops, schools, transit, parks, New Brighton beach, Sanctuary Pond, Empire Field. Quick Highway 1 access to the North Shore and beyond. A truly unique home.
Broker: Oakwyn Realty Ltd.
MLS®#: R3150615
Property details
Neighbourhood:
Parking:
Yes
Parking type:
Detached Garage
Property type:
Condo Apt
Heating type:
Electric
Style:
Apartment/Condo
Ensuite laundry:
No
MLS Size:
1210 sqft
Listed on:
Jul 28, 2026
Show all details
Rooms
| Name | Size | Features |
|---|---|---|
Living Room | 11.75 x 14.67 ft | |
Dining Room | 10.25 x 12.42 ft | |
Kitchen | 8.67 x 12.33 ft |
Show all
Instant estimate:
orto view instant estimate
$8,296
higher than listed pricei
High
$758,537
Mid
$728,196
Low
$689,700
Have a home? See what it's worth with an instant estimate
Use our AI-assisted tool to get an instant estimate of your home's value, up-to-date neighbourhood sales data, and tips on how to sell for more.
Included in Maintenance Fees
Water
Garbage Pickup
Gardening
Hot Water
Management

1/24
$769,900
35 days
2BD
2BA
1 Parking
1,192 sqft
Maint. Fee $571
MLS#: R3138976
Royal LePage West Real Estate Services

1/29
$660,000
63 days
2BD
2BA
2 Parking
1,156 sqft
Maint. Fee $714
MLS#: R3128278
Real Broker

1/30
$729,000
117 days
1+1BD
2BA
1 Parking
1,100 sqft
Maint. Fee $771
MLS#: R3106479
RE/MAX Crest Realty

1/40
$749,000
68 days
2BD
2BA
1 Parking
1,121 sqft
Maint. Fee $640
MLS#: R3126467
Renanza Realty Inc.
