


Maintenance fees
$665.23
Locker
None
Exposure
-
Possession
-
Price per sqft
$720
Taxes
$2,563.21 (2026)
Outdoor space
Balcony, Patio
Age of building
34 years old
See what's nearby
Description
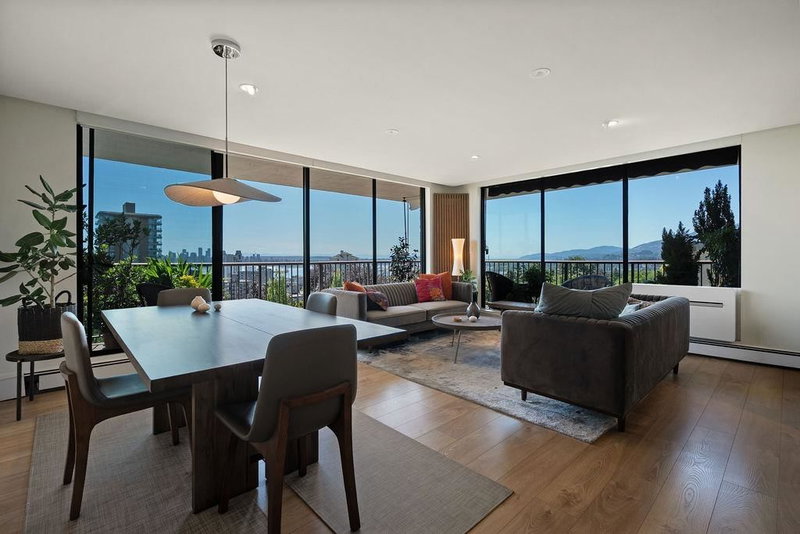
RARE AIR-CONDITIONED HOME AT THE CARLTON AT THE CLUB! Spacious and beautifully renovated in 2024, this impressive 2-bedroom, 2-bathroom home offers over 1,160 sq. ft. of comfortable living space and features AIR CONDITIONING — an exceptionally rare find in this building! The bright, open-concept layout features a modern kitchen flowing seamlessly into generous living and dining areas, ideal for both everyday living and entertaining. Enjoy true resort-style living with an outstanding collection of amenities including an indoor swimming pool, hot tub, fully equipped gym, dry sauna, games room, theatre and party room. A rare combination of generous space, modern renovations, air-conditioned comfort and exceptional amenities at The Carlton at the Club. MOVE-IN READY & A MUST-SEE!
Broker: Royal Pacific Lions Gate Realty Ltd.
MLS®#: R3173314
Open House Times
Sunday, Oct 11th
2:00pm - 4:00pm
Property details
Neighbourhood:
Parking:
Yes
Parking type:
Detached Garage
Property type:
Condo Apt
Heating type:
Baseboard,
Style:
Apartment/Condo
Ensuite laundry:
Yes
MLS Size:
1165 sqft
Listed on:
Oct 7, 2026
Show all details
Rooms
| Name | Size | Features |
|---|---|---|
Bedroom | 0.00 x 0.00 ft | |
Primary Bedroom | 0.00 x 0.00 ft | |
Kitchen | 0.00 x 0.00 ft |
Show all
Instant estimate:
orto view instant estimate
$25,404
lower than listed pricei
High
$845,450
Mid
$813,596
Low
$787,456
Have a home? See what it's worth with an instant estimate
Use our AI-assisted tool to get an instant estimate of your home's value, up-to-date neighbourhood sales data, and tips on how to sell for more.
Included in Maintenance Fees
Water

1/17
$919,000
30 days
2BD
2BA
1 Parking
1,240 sqft
Maint. Fee $879
MLS#: R3163483
Royal LePage West Real Estate Services
1/39
$845,000
102 days
2BD
2BA
1 Parking
998 sqft
Maint. Fee $677
MLS#: R3141232
RE/MAX Masters Realty

1/40
$865,000
59 days
2BD
1BA
1 Parking
1,013 sqft
Maint. Fee $686
MLS#: R3155175
Macdonald Realty

1/32
$729,000
1 day
2BD
2BA
1 Parking
1,022 sqft
Maint. Fee $599
MLS#: R3174206
Rennie & Associates Realty - Jason Soprovich
