


Maintenance fees
$738.94
Locker
Owned
Exposure
-
Possession
-
Price per sqft
$796
Taxes
$3,837.71 (2026)
Outdoor space
-
Age of building
36 years old
See what's nearby
Description
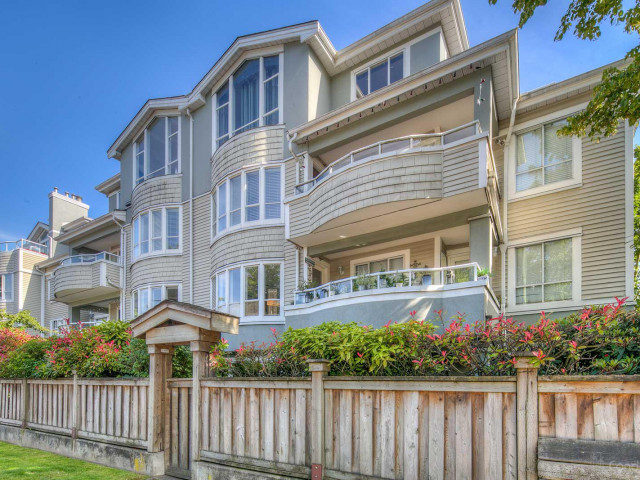
Welcome to Point Grey Estates in the heart of Kitsilano! This spacious 1,130 sqft corner residence offers 2 beds, 2 baths, 1 parking, & 1 locker in an exceptionally well-maintained boutique building. Thoughtfully designed w/ generous room sizes, the functional floor plan features an inviting living & dining area, large windows that fill the home w/ natural light, & a seamless layout ideal for both everyday living & entertaining. Situated on vibrant W 4th Avenue, you'll enjoy the best of Kitsilano right outside your door, w/ boutique shopping, cafés, restaurants, parks, & beaches all within walking distance. This is a rare opportunity to own a spacious home in one of Vancouver’s most sought-after neighbourhoods. Offers as they come.
Broker: Oakwyn Realty Ltd.
MLS®#: R3184841
Open House Times
Sunday, Nov 22nd
11:00am - 1:00pm
Property details
Neighbourhood:
Parking:
Yes
Parking type:
Detached Garage
Property type:
Condo Apt
Heating type:
Baseboard,
Style:
Apartment/Condo
Ensuite laundry:
Yes
MLS Size:
1130 sqft
Listed on:
Nov 18, 2026
Show all details
Rooms
| Name | Size | Features |
|---|---|---|
Foyer | 5.42 x 8.67 ft | |
Laundry | 5.08 x 7.83 ft | |
Primary Bedroom | 12.17 x 13.50 ft |
Show all
Instant estimate:
orto view instant estimate
$9,934
lower than listed pricei
High
$927,048
Mid
$889,966
Low
$842,918
Have a home? See what it's worth with an instant estimate
Use our AI-assisted tool to get an instant estimate of your home's value, up-to-date neighbourhood sales data, and tips on how to sell for more.
Elevator
Included in Maintenance Fees
Water
Heat
Garbage Pickup
Gardening
Hot Water
Management

1/32
$910,000
9 days
2BD
2BA
2 Parking
963 sqft
Maint. Fee $575
MLS#: R3182626
RE/MAX Crest Realty

1/24
$975,000
36 days
1BD
1BA
0 Parking
1,042 sqft
Maint. Fee $497
MLS#: R3174618
Oakwyn Realty Ltd.

1/24
$798,000
32 days
2BD
2BA
1 Parking
1,007 sqft
Maint. Fee $557
MLS#: R3176370
Macdonald Realty

1/31
$788,000
35 days
2BD
2BA
1 Parking
995 sqft
Maint. Fee $584
MLS#: R3175513
Oakwyn Realty Ltd.
