


Maintenance fees
$575.00
Locker
None
Exposure
-
Possession
-
Price per sqft
$903
Taxes
$3,185.65 (2026)
Outdoor space
-
Age of building
28 years old
See what's nearby
Description
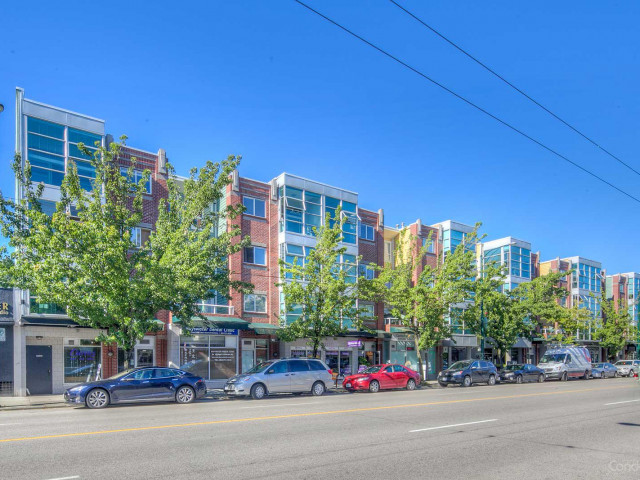
The Madison in the heart of Kitsilano! Top-Floor, south-facing corner home with 962 sq ft, including a sunroom as an office or playroom. 2 bedrooms+den, 2 full baths & 2 secure parking stalls. Vaulted ceiling, gas fireplace & hardwood floors in the living room, hallway skylight, and a kitchen with window & breakfast bar. Primary bedroom fits a king bed, with walk-in closet & ensuite. Large laundry/storage room. Well maintained Redekop-built strata: roof & envelope updated (2016), re-pipe & lobby refresh (2018), sunroom upgrade & interior paint (2025). Pets (limits apply) & long-term rentals allowed. Walk score 95, steps to shops, dining, parks & beach. Catchment: General Gordon & Kitsilano Secondary.
Broker: RE/MAX Crest Realty
MLS®#: R3182626
Property details
Neighbourhood:
Parking:
2
Parking type:
Underground
Property type:
Condo Apt
Heating type:
Baseboard,
Style:
Apartment/Condo
Ensuite laundry:
No
MLS Size:
963 sqft
Listed on:
Nov 9, 2026
Show all details
Rooms
| Name | Size | Features |
|---|---|---|
Living Room | 11.67 x 12.67 ft | |
Kitchen | 8.17 x 9.50 ft | |
Dining Room | 8.67 x 13.00 ft |
Show all
Instant estimate:
orto view instant estimate
$2,622
lower than listed pricei
High
$903,518
Mid
$867,378
Low
$821,524
Have a home? See what it's worth with an instant estimate
Use our AI-assisted tool to get an instant estimate of your home's value, up-to-date neighbourhood sales data, and tips on how to sell for more.
Included in Maintenance Fees
Water
Heat
Garbage Pickup
Gardening
Hot Water
Management

1/35
$875,000
27 days
2BD
2BA
1 Parking
905 sqft
Maint. Fee $682
MLS#: R3174749
RE/MAX Select Realty

1/30
$749,900
25 days
2BD
2BA
1 Parking
888 sqft
Maint. Fee $682
MLS#: R3175276
Homelife Benchmark Realty Corp.

1/21
$888,000
6 days
2BD
2BA
1 Parking
826 sqft
Maint. Fee $489
MLS#: R3180910
Saba Realty Ltd.

1/39
$769,900
38 days
2BD
2BA
1 Parking
928 sqft
Maint. Fee $546
MLS#: R3171781
2 Percent Realty West Coast
