


Maintenance fees
$584.24
Locker
Owned
Exposure
-
Possession
-
Price per sqft
$844
Taxes
$3,012.4 (2026)
Outdoor space
Balcony, Patio
Age of building
53 years old
See what's nearby
Description
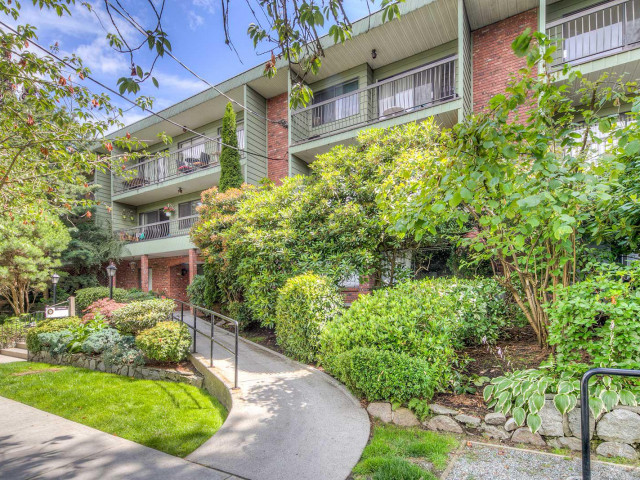
Rare find! Spacious and spruced up 2 bedroom, 2 bathroom condo in beautiful Kitsilano! This 995 square foot, main floor home has been freshly painted and is move-in ready! Primary bedroom features ensuite powder room and ample closet space. Second bedroom makes an ideal children's room, guest room, or office with built-in desk/closet area. Lots of natural light from the bedroom, patio, and dining room windows, and bright, leafy rhododendrons and trees for privacy. Sharply priced to sell with room for buyers to update the kitchen and bathrooms. This location is a Walker's Paradise with a 99/100 walk score! Transit & Bike friendly 99/UBC routes, 5 minutes to downtown. West 4th Ave. shopping, restaurants, recreation, theatres. Incl. 1 prkg & storage locker. OPEN HOUSE SAT OCT 31 1-3
Broker: Oakwyn Realty Ltd.
MLS®#: R3175513
Property details
Neighbourhood:
Parking:
Yes
Parking type:
Detached Garage
Property type:
Condo Apt
Heating type:
Baseboard,
Style:
Apartment/Condo
Ensuite laundry:
No
MLS Size:
995 sqft
Listed on:
Oct 14, 2026
Show all details
Rooms
| Name | Size | Features |
|---|---|---|
Foyer | 4.33 x 7.92 ft | |
Kitchen | 7.50 x 8.08 ft | |
Dining Room | 7.92 x 10.08 ft |
Show all
Instant estimate:
orto view instant estimate
$14,741
lower than listed pricei
High
$859,540
Mid
$825,159
Low
$781,537
Have a home? See what it's worth with an instant estimate
Use our AI-assisted tool to get an instant estimate of your home's value, up-to-date neighbourhood sales data, and tips on how to sell for more.
Elevator
Included in Maintenance Fees
Water
Heat
Garbage Pickup
Gardening
Hot Water
Management

1/14
$798,000
19 days
2BD
2BA
1 Parking
895 sqft
Maint. Fee $760
MLS#: R3175947
Dracco Pacific Realty

1/36
$768,800
55 days
2BD
2BA
1 Parking
1,034 sqft
Maint. Fee $699
MLS#: R3163010
Oakwyn Realty Ltd.

1/30
$798,000
5 days
1BD
1BA
1 Parking
962 sqft
Maint. Fee $667
MLS#: R3179770
RE/MAX Select Properties

1/23
$900,000
7 days
3BD
2BA
1 Parking
996 sqft
Maint. Fee $749
MLS#: R3179135
Stilhavn Real Estate Services
