


Maintenance fees
$310.18
Locker
Owned
Exposure
-
Possession
-
Price per sqft
$858
Taxes
$1,462.46 (2025)
Outdoor space
Balcony, Patio
Age of building
20 years old
See what's nearby
Description
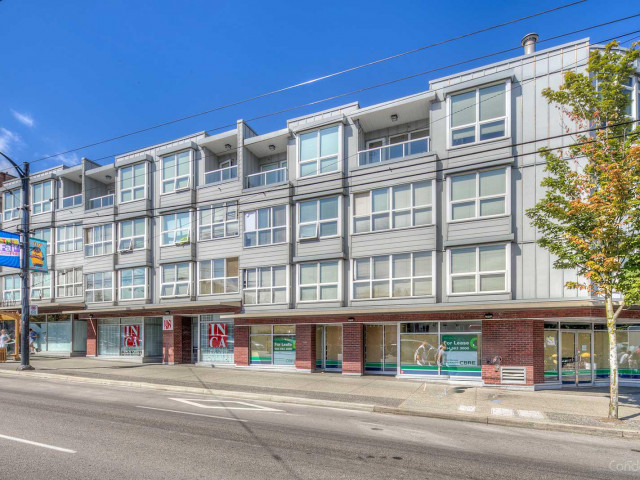
HASTINGS SUNRISE 1 bed/1 bath TOP FLOOR in the PARK RENFREW. Bright South facing unit with skylight and balcony offering tons of natural light. Well managed building with low Strata fees including a large storage locker and 1 secure underground parking. Spacious unit with ensuite washer/dryer. Centrally located in THE EAST VILLAGE just a few minutes walk to parks, PNE, Hastings Community Centre, Library, Medical Centre, shops, cafés, bakeries and restaurants. With a main bus stop right outside the lobby and Highway 1 access just blocks away you are only 15 min. to Downtown Vancouver, BCIT, SFU and the North Shore. Lovingly maintained by the original owner this is a must see! **ATTENTION FIRST TIME BUYERS**
Broker: Royal LePage Sussex
MLS®#: R3156471
Property details
Neighbourhood:
Parking:
Yes
Parking type:
Detached Garage
Property type:
Condo Apt
Heating type:
Baseboard,
Style:
Apartment/Condo
Ensuite laundry:
No
MLS Size:
558 sqft
Listed on:
Aug 17, 2026
Show all details
Rooms
| Name | Size | Features |
|---|---|---|
Foyer | 5.92 x 7.58 ft | |
Living Room | 10.83 x 12.25 ft | |
Kitchen | 8.25 x 8.50 ft |
Show all
Instant estimate:
orto view instant estimate
$30,700
lower than listed pricei
High
$466,863
Mid
$448,188
Low
$424,495
Have a home? See what it's worth with an instant estimate
Use our AI-assisted tool to get an instant estimate of your home's value, up-to-date neighbourhood sales data, and tips on how to sell for more.
Elevator
Included in Maintenance Fees
Water
Garbage Pickup
Gardening
Hot Water
Management

1/9
$499,000
17 days
1BD
1BA
0 Parking
500 sqft
Maint. Fee $330
MLS#: R3170636
Macdonald Realty

1/28
$475,000
9 days
1BD
1BA
1 Parking
507 sqft
Maint. Fee $374
MLS#: R3173592
Candid Management Group Ltd.

1/19
$449,800
3 days
1BD
1BA
1 Parking
538 sqft
Maint. Fee $300
MLS#: R3175045
Oakwyn Realty Encore

1/26
$469,000
10 days
1BD
1BA
1 Parking
524 sqft
Maint. Fee $413
MLS#: R3173111
Macdonald Realty
