


Maintenance fees
$310.18
Locker
Owned
Exposure
-
Possession
-
Price per sqft
$715
Taxes
$1,571.97 (2026)
Outdoor space
Balcony, Patio
Age of building
21 years old
See what's nearby
Description
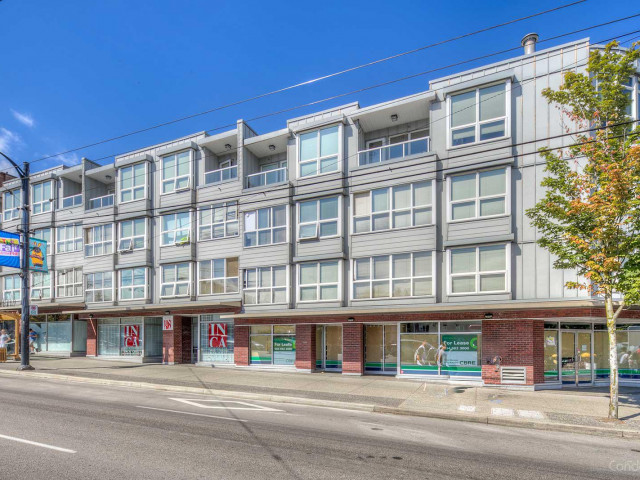
Park Renfrew - a boutique 59-unit building in Hastings Sunrise’s East Village, steps to cafes, restaurants, the PNE & Hastings Community Centre, with a bus stop at the lobby & Hwy 1 just blocks away. This 1 bed/1 bath home offers 559 sq ft of efficient one-level living with an open living & dining area, laminate flooring & a functional kitchen with eating bar, double sink & dishwasher. The standout is the oversized 107 sq ft private patio - rare for a 1 bed & perfect for entertaining, gardening or your pet. In-suite laundry, secured underground parking & storage locker. Elevator, bike room & community garden. Strata fee includes hot water. Pets welcome (1 cat or dog), rentals allowed. Vacant & easy to show - book your private viewing TODAY
Broker: Real Broker
MLS®#: R3183209
Property details
Neighbourhood:
Parking:
Yes
Parking type:
Underground
Property type:
Condo Apt
Heating type:
Baseboard,
Style:
Apartment/Condo
Ensuite laundry:
No
MLS Size:
559 sqft
Listed on:
Nov 11, 2026
Show all details
Rooms
| Name | Size | Features |
|---|---|---|
Living Room | 10.75 x 8.00 ft | |
Dining Room | 7.00 x 12.50 ft | |
Kitchen | 8.25 x 7.92 ft |
Show all
Instant estimate:
orto view instant estimate
$4,402
higher than listed pricei
High
$421,044
Mid
$404,202
Low
$382,834
Have a home? See what it's worth with an instant estimate
Use our AI-assisted tool to get an instant estimate of your home's value, up-to-date neighbourhood sales data, and tips on how to sell for more.
Elevator
Included in Maintenance Fees
Water
Garbage Pickup
Gardening
Hot Water
Management

1/19
$399,999
226 days
1BD
1BA
1 Parking
585 sqft
Maint. Fee $391
MLS#: R3105118
Laboutique Realty

1/29
$389,000
9 days
Studio
1BA
1 Parking
480 sqft
Maint. Fee $290
MLS#: R3180458
Oakwyn Realty Ltd.

1/32
$434,900
55 days
1BD
1BA
1 Parking
578 sqft
Maint. Fee $361
MLS#: R3167034
Rennie & Associates Realty Ltd.

1/18
$375,000
135 days
1BD
1BA
1 Parking
493 sqft
Maint. Fee $284
MLS#: R3141053
RE/MAX Crest Realty
