


Maintenance fees
$488.00
Locker
None
Exposure
-
Possession
-
Price per sqft
$797
Taxes
$1,357.55 (2025)
Outdoor space
Balcony, Patio
Age of building
27 years old
See what's nearby
Description
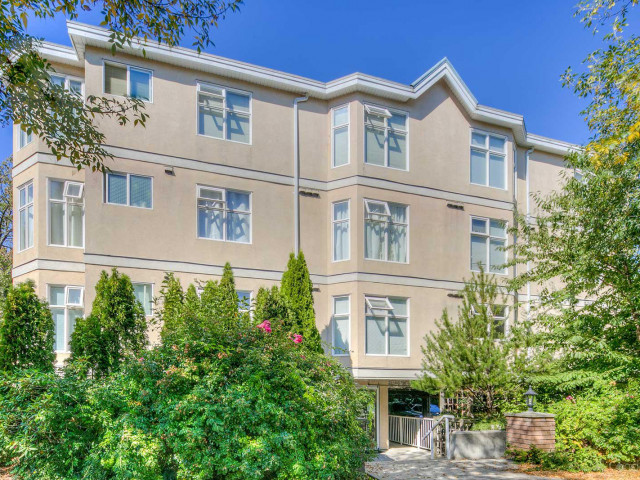
Motivated seller!!! SW penthouse corner unit in the Marple District of Vancouver West is a MUST SEE! Bright 2 beds, 2 full baths, & 1 den can be the 3rd bed, 1 parking stall #6, no locker. Quick & convenient access to major roads such as BC-99 & Marine Drive, 10 mins drive to YVR airport & Richmond. Close to shopping, restaurants & public transportation, express bus 480 to UBC directly & the station just cross the street. David Lloyd George Elementary, Churchill Secondary catchments. Quick possession available. A rare find investment!. Hot water & baseboard heating are NOT included in the maintenance fee. Gas fireplace hearting is included in the maintenance fee . Open House Monday July 20 from 4:Pm to 6: Pm
Broker: LeHomes Realty Premier
MLS®#: R3104486
Property details
Neighbourhood:
Parking:
Yes
Parking type:
Detached Garage
Property type:
Condo Apt
Heating type:
Baseboard,
Style:
Apartment/Condo
Ensuite laundry:
No
MLS Size:
688 sqft
Listed on:
Mar 28, 2026
Show all details
Rooms
| Name | Size | Features |
|---|---|---|
Primary Bedroom | 8.50 x 11.50 ft | |
Living Room | 11.00 x 16.50 ft | |
Kitchen | 6.50 x 9.00 ft |
Show all
Instant estimate:
orto view instant estimate
$9,248
lower than listed pricei
High
$561,200
Mid
$538,752
Low
$510,271
Have a home? See what it's worth with an instant estimate
Use our AI-assisted tool to get an instant estimate of your home's value, up-to-date neighbourhood sales data, and tips on how to sell for more.
Elevator
Included in Maintenance Fees
Water
Heat
Garbage Pickup
Gardening
Management

1/32
$548,000
16 days
2BD
2BA
1 Parking
690 sqft
Maint. Fee $498
MLS#: R3148113
Sutton Group - 1st West Realty

1/25
$599,900
62 days
1BD
1BA
1 Parking
609 sqft
Maint. Fee $416
MLS#: R3132543
Rennie & Associates Realty Ltd.

1/23
$599,900
62 days
1BD
1BA
1 Parking
646 sqft
Maint. Fee $438
MLS#: R3132506
Rennie & Associates Realty Ltd.

1/38
$489,900
28 days
1BD
1BA
1 Parking
688 sqft
Maint. Fee $576
MLS#: R3144469
Century 21 In Town Realty
