


Maintenance fees
$576.38
Locker
Owned
Exposure
-
Possession
-
Price per sqft
$712
Taxes
$1,562.26 (2025)
Outdoor space
-
Age of building
49 years old
See what's nearby
Description
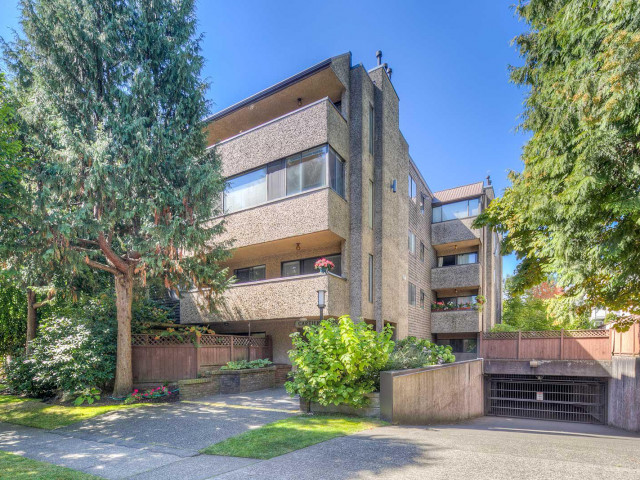
Bright, spacious top floor sw corner strata. Effectively new 2023. Size & quality of older condos combines with today's style & convenience. Featuring five windows, two skylights, gas fireplace, hot water heat, stainless appliances, silestone counters, designer cabinetry, easy care wood/vinyl flooring & spa bath with walk-in shower this home is move in ready! Artist home/studio overlooking well loved park on quiet tree lined street you are Central to shops & transit with easy access to airport, Richmond & UBC. All services close by. Great storage insuite & out plus u/g parking & bike storage included. Pets, rentals & long term owners. New roof, plumbing & boiler replaced, elevator & common areas upgraded. Worry free living. You have waited long enough to come home! OPEN SUNDAY AUG 16 2-4
Broker: Century 21 In Town Realty
MLS®#: R3144469
Property details
Neighbourhood:
Parking:
Yes
Parking type:
Detached Garage
Property type:
Condo Apt
Heating type:
Baseboard,
Style:
Apartment/Condo
Ensuite laundry:
No
MLS Size:
688 sqft
Listed on:
Jul 9, 2026
Show all details
Rooms
| Name | Size | Features |
|---|---|---|
Foyer | 11.67 x 21.00 ft | |
Kitchen | 6.75 x 7.33 ft | |
Dining Room | 7.50 x 8.00 ft |
Show all
Instant estimate:
orto view instant estimate
$20,971
lower than listed pricei
High
$488,467
Mid
$468,929
Low
$444,139
Have a home? See what it's worth with an instant estimate
Use our AI-assisted tool to get an instant estimate of your home's value, up-to-date neighbourhood sales data, and tips on how to sell for more.
Included in Maintenance Fees
Heat
Water
Garbage Pickup
Gardening
Hot Water
Management

1/18
$449,000
19 days
1BD
1BA
1 Parking
735 sqft
Maint. Fee $397
MLS#: R3169973
Royal LePage Sussex

1/21
$429,900
43 days
1BD
1BA
1 Parking
616 sqft
Maint. Fee $384
MLS#: R3161477
Magsen Realty Inc.

1/27
$439,000
37 days
1BD
1BA
1 Parking
686 sqft
Maint. Fee $423
MLS#: R3163242
Heller Murch Realty

1/27
$438,800
31 days
1BD
1BA
1 Parking
665 sqft
Maint. Fee $588
MLS#: R3166279
eXp Realty
