

Maintenance fees
$464.67
Locker
Owned
Exposure
-
Possession
-
Price per sqft
$920
Taxes
$1,978.01 (2026)
Outdoor space
-
Age of building
8 years old
See what's nearby
Description
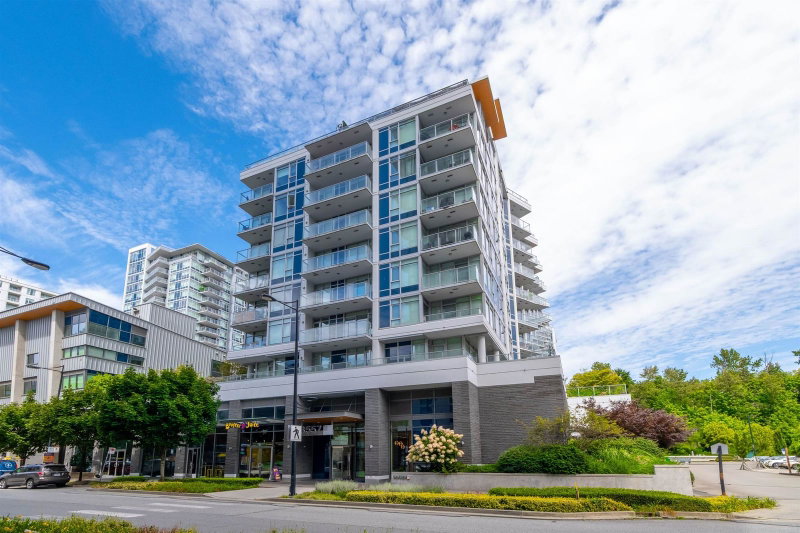
Vancouver’s last waterfront community! Wesgroup’s One Town Center in River District offers a fabulous contemporary 1 bed + den, 651 SF home in a quality concrete building with lofty 9' ceilings. Enjoy west-facing sunset & city views! The gourmet chef’s kitchen features quartz counters and Jenn-Air gas range, oven & fridge. Luxuriate in the spa-inspired bath with NuHeat radiant floors. Comfort is complete with built-in air cooling. Enjoy resort living at Club Central: 14,000 SF amenity center with indoor pool, hot tub, sauna/steam, gym, squash & basketball courts, resident lounge & 2 guest suites. Steps to Save-On, Starbucks, Shoppers, Local, Sushi Mura, Bufala, Everything Wine, Angus T, banks, health care providers. Riverfront trails at your doorstep! Newly Painted and ready to move in.
Broker: Royal LePage Westside
MLS®#: R3165588
Property details
Neighbourhood:
Parking:
Yes
Parking type:
Underground
Property type:
Condo Apt
Heating type:
Heat Pump
Style:
Apartment/Condo
Ensuite laundry:
No
MLS Size:
651 sqft
Listed on:
Sep 15, 2026
Show all details
Rooms
| Name | Size | Features |
|---|---|---|
Living Room | 10.75 x 11.67 ft | |
Dining Room | 10.00 x 10.75 ft | |
Kitchen | 8.67 x 8.67 ft |
Show all
Instant estimate:
orto view instant estimate
$5,277
lower than listed pricei
High
$618,461
Mid
$593,723
Low
$562,336
Have a home? See what it's worth with an instant estimate
Use our AI-assisted tool to get an instant estimate of your home's value, up-to-date neighbourhood sales data, and tips on how to sell for more.
Included in Maintenance Fees
Heat
Water

1/19
$599,000
34 days
1BD
1BA
1 Parking
660 sqft
Maint. Fee $465
MLS#: R3160490
Sutton Group - Vancouver First Realty

1/18
$549,900
7 days
1BD
1BA
1 Parking
636 sqft
Maint. Fee $379
MLS#: R3170219
RE/MAX City Realty

1/18
$535,000
39 days
1BD
1BA
1 Parking
605 sqft
Maint. Fee $360
MLS#: R3159232
Latitude Realty Inc.
1/21
$568,000
27 days
1BD
1BA
1 Parking
638 sqft
Maint. Fee $411
MLS#: R3162125
Multiple Realty Ltd.
