
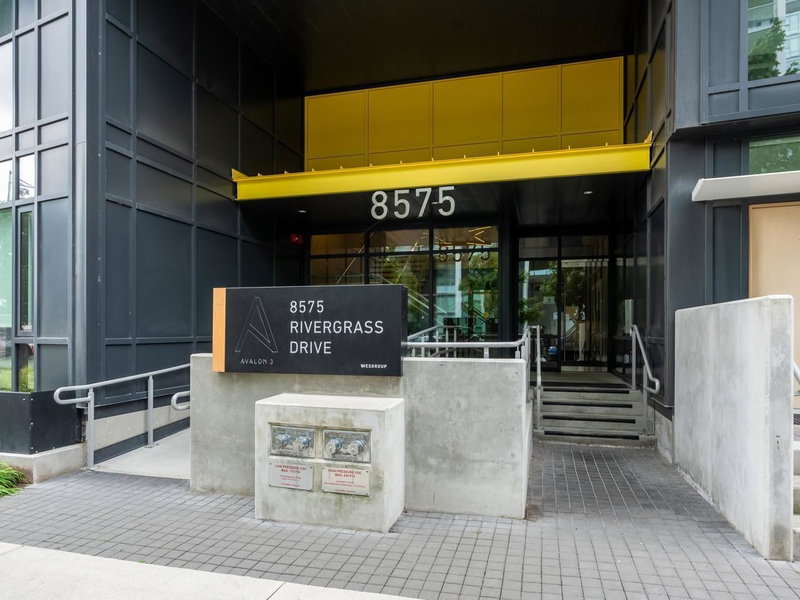


Maintenance fees
$410.55
Locker
Owned
Exposure
-
Possession
-
Price per sqft
$890
Taxes
$2,041.91 (2026)
Outdoor space
-
Age of building
4 years old
See what's nearby
Description
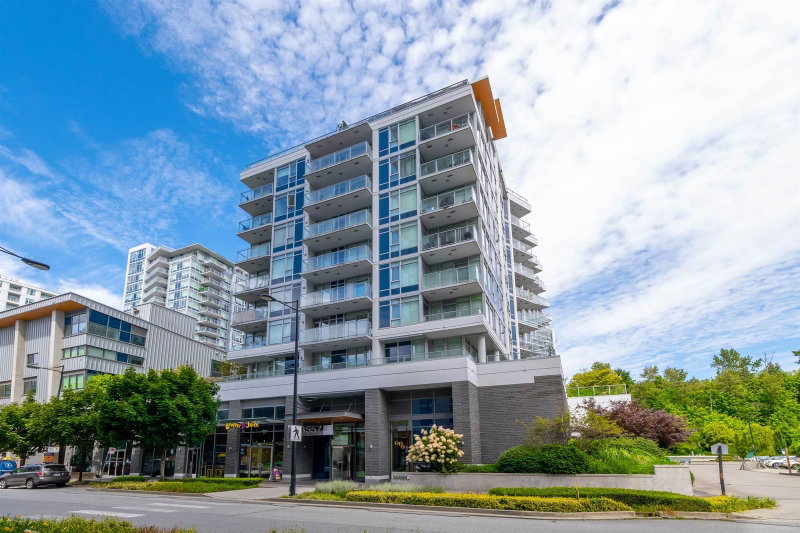
Welcome to Avalon 3 in Vancouver's highly sought-after River District! This immaculate 1-Bedroom + Den home offers a perfect blend of modern functionality and contemporary style. The bright, open-concept living area features a sleek kitchen with premium appliance, a built-in dining table, and cooling & heating system for year-round comfort. The versatile Den with a full door is perfect for a quiet home office, creative studio or guest space. Amazing amenities include rooftop pool, hot tub, lounge & terrace, gym, courtyard with lush landscaping & concierge. Steps to riverfront trail, grocery, shops, restaurants and banks. BONUS: 1 parking & 1 locker. Ideal for first time buyers, downsizers or investors looking for excellent rental potential! Open House: Oct 10 (SAT) 2-4pm.
Broker: Multiple Realty Ltd.
MLS®#: R3162125
Property details
Neighbourhood:
Parking:
Yes
Parking type:
Underground
Property type:
Condo Apt
Heating type:
Heat Pump
Style:
Apartment/Condo
Ensuite laundry:
No
MLS Size:
638 sqft
Listed on:
Sep 8, 2026
Show all details
Rooms
| Name | Size | Features |
|---|---|---|
Living Room | 10.25 x 11.25 ft | |
Kitchen | 11.25 x 13.92 ft | |
Primary Bedroom | 9.08 x 10.58 ft |
Show all
Instant estimate:
orto view instant estimate
$27,585
lower than listed pricei
High
$562,932
Mid
$540,415
Low
$511,846
Have a home? See what it's worth with an instant estimate
Use our AI-assisted tool to get an instant estimate of your home's value, up-to-date neighbourhood sales data, and tips on how to sell for more.
Included in Maintenance Fees
Water

1/18
$549,900
20 days
1BD
1BA
1 Parking
636 sqft
Maint. Fee $411
MLS#: R3170219
RE/MAX City Realty

1/22
$525,000
53 days
1BD
1BA
1 Parking
605 sqft
Maint. Fee $360
MLS#: R3159232
Latitude Realty Inc.
1/40
$599,000
33 days
1BD
1BA
1 Parking
651 sqft
Maint. Fee $465
MLS#: R3165588
Royal LePage Westside

1/19
$599,000
47 days
1BD
1BA
1 Parking
660 sqft
Maint. Fee $465
MLS#: R3160490
Sutton Group - Vancouver First Realty
