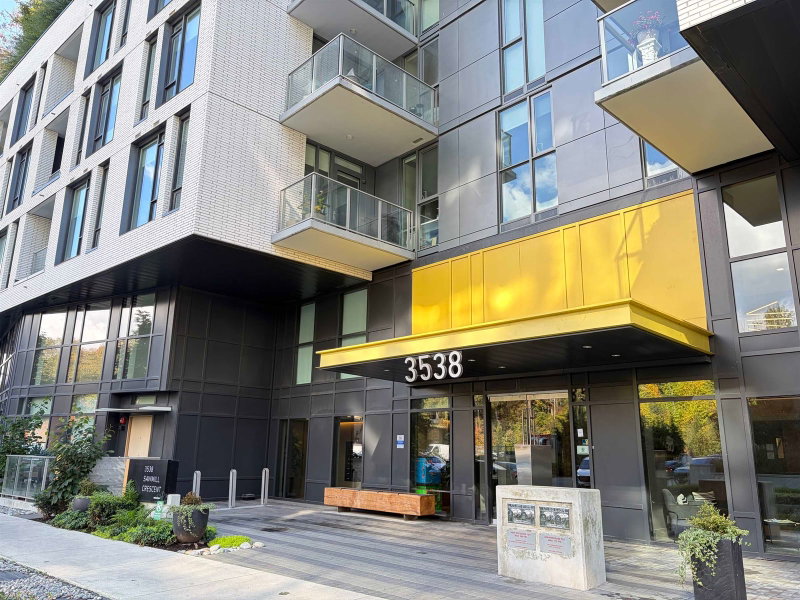
716 - 3557 Sawmill Crescent, Vancouver

716 - 3557 Sawmill Crescent
+17
1
 bed
1
 bath
1
 parking
660
 sqft
Condo Apt
* This unit size is calculated from condos.ca data
$599,000
For Sale
8 hours
 on site
$599,000
* This unit size is calculated from condos.ca data
Click to open the pre-gallery to get the direction
Maintenance fees
$464.67
Locker
Owned
Exposure
-
Possession
-
Price per sqft
$908
Taxes
$1,998.18 (2026)
Outdoor space
-
Age of building
8 years old
See what's nearby
Description
Welcome to Wesgroup's One Town Center in the River District, Vancouver's final waterfront community. This stunning contemporary 1-bedroom plus den home boasts 660 sq. ft. of open living space. The concrete building features 9 ft. ceilings and a gourmet European chef's kitchen with stainless steel Jenn-Air gas appliances, including a stove-top, oven, and bridge. Quartz countertops are found throughout the home. The spa-inspired ensuite, air conditioning, and Nu-Heat bathroom floors add extra comfort. Enjoy resort-style living with access to CLUB CENTRAL, a 14,000 sq. ft. amenity center, a resident lounge with a kitchen, two guest suites, and nearby dining and shopping options. Schedule your private showing today! Open house: Sep. 5 (SAT) & Sep. 6 (SUN) 2-4PM
Broker: Sutton Group - Vancouver First Realty
MLS®#: R3160490
Open House Times
Saturday, Sep 5th
2:00pm - 4:00pm
Add to calendar
Sunday, Sep 6th
2:00pm - 4:00pm
Add to calendar
Property details
Neighbourhood:
Parking:
Yes
Parking type:
Detached Garage
Property type:
Condo Apt
Heating type:
Electric,
Style:
Apartment/Condo
Ensuite laundry:
No
MLS Size:
660 sqft
Listed on:
Sep 1, 2026
Show all details
Rooms
NameSizeFeatures
Living Room
11.17 x 10.75 ft
Dining Room
13.08 x 8.75 ft
Primary Bedroom
11.17 x 9.17 ft
Show all
Instant estimate:
orto view instant estimate
$518
lower than listed price
i
High
$623,419
Mid
$598,482
Low
$566,843
Have a home? See what it's worth with an instant estimate

Use our AI-assisted tool to get an instant estimate of your home's value, up-to-date neighbourhood sales data, and tips on how to sell for more.

Included in Maintenance Fees

Water

One Town Centre

One Town Centre

3520 Marine Way

For sale 6
|
For rent 0
405 - 3538 Sawmill Crescent
1/18
$535,000
6 days
405 - 3538 Sawmill Crescent
1BD
1BA
1 Parking
605 sqft
Maint. Fee $360
MLS#: R3159232
Latitude Realty Inc.
6 days
411 - 3581 Kent Avenue North E
1/21
$528,000
162 days
411 - 3581 Kent Avenue North E
1BD
1BA
1 Parking
564 sqft
Maint. Fee $399
MLS#: R3102727
Royal Pacific Realty Corp.
162 days
406 - 3451 Sawmill Crescent
1/40
$599,000
196 days
406 - 3451 Sawmill Crescent
1BD
1BA
1 Parking
603 sqft
Maint. Fee $449
MLS#: R3090189
RE/MAX City Realty
196 days
321 - 3438 Sawmill Crescent
1/18
$549,000
18 days
321 - 3438 Sawmill Crescent
1BD
1BA
1 Parking
587 sqft
Maint. Fee $385
MLS#: R3156045
RE/MAX City Realty
18 days

About 716 - 3557 Sawmill Crescent

716 - 3557 Sawmill Crescent is a Vancouver condo for sale. It has been listed at $599000 since September 2026. This condo has 1 bed, 1 bathroom and is 660 sqft. 716 - 3557 Sawmill Crescent, Vancouver is situated in Killarney, with nearby neighbourhoods in South Slope, Victoria-Fraserview, Big Bend and East Richmond.

Groceries can be found at Save-on-Foods which is only steps away and you'll find River District Dentistry a short walk as well. For nearby green space, Promontory Park and Kinross Ravine Park could be good to get out of your condo and catch some fresh air or to take your dog for a walk.

For those residents of 3520 Marine Way without a car, you can get around rather easily. The closest transit stop is a Bus Stop (Eastbound Sawmill Cres @ River District Crossing) and is only steps away connecting you to Vancouver's public transit service. It also has route Marine Dr Station/river District nearby.

mls reciprocity

Disclaimer: This representation is based in whole or in part on data generated by the Chilliwack & District Real Estate Board, Fraser Valley Real Estate Board or Greater Vancouver REALTORS® which assumes no responsibility for its accuracy. MLS®, REALTOR® and the associated logos are trademarks of The Canadian Real Estate Association.