216 - 1545 2nd Avenue E, Vancouver

216 - 1545 2nd Avenue E
+27
Studio
1
 bath
1
 parking
469
 sqft
Condo Apt
* This unit size is calculated from condos.ca data
$365,000
For Sale
3 hours
 on site
$365,000
* This unit size is calculated from condos.ca data
Click to open the pre-gallery to get the direction
Maintenance fees
$398.26
Locker
Owned
Exposure
-
Possession
-
Price per sqft
$778
Taxes
$1,286.04 (2026)
Outdoor space
-
Age of building
49 years old
See what's nearby
Description
Park the car in your own stall and let The Drive do the rest. This south-facing Grandview-Woodland studio sits a few blocks from Commercial Drive: espresso and fresh bread in the morning, tacos or a slice on the way home, Commercial-Broadway SkyTrain when the city calls, and summers of Italian Day and Car Free Day. Back home, the 13' x 18' living, dining, sleeping area opens onto a covered balcony with a treed outlook. The bathroom was refreshed in 2020, and your storage locker is on the main floor for added convenience. Well looked after building: new roof in 2025, all windows and balcony doors replaced in 2020, and new hallway carpet and paint approved this year.
Broker: Engel & Volkers Vancouver
MLS®#: R3172961
Open House Times
Sunday, Oct 11th
2:00pm - 4:00pm
Add to calendar
Property details
Neighbourhood:
Parking:
Yes
Parking type:
Underground
Property type:
Condo Apt
Heating type:
Baseboard,
Style:
Apartment/Condo
Ensuite laundry:
No
MLS Size:
469 sqft
Listed on:
Oct 6, 2026
Show all details
Rooms
NameSizeFeatures
Foyer
5.50 x 5.42 ft
Kitchen
8.33 x 7.42 ft
Living Room
18.33 x 13.33 ft
Instant estimate:
orto view instant estimate
$6,621
lower than listed price
i
High
$373,311
Mid
$358,379
Low
$339,433
Have a home? See what it's worth with an instant estimate

Use our AI-assisted tool to get an instant estimate of your home's value, up-to-date neighbourhood sales data, and tips on how to sell for more.

Elevator

Included in Maintenance Fees

Water
Garbage Pickup
Gardening
Management
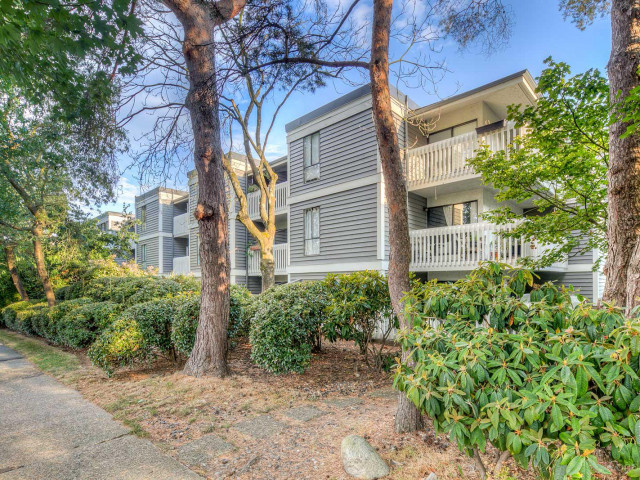
Talishan Woods

Talishan Woods

1545 E 2nd Ave

For sale 3
|
For rent 0
214 - 1545 2nd Avenue E
1/24
$379,000
105 days
214 - 1545 2nd Avenue E
Studio
1BA
1 Parking
453 sqft
Maint. Fee $398
MLS#: R3139080
The Partners Real Estate
105 days
211 - 1440 Broadway E
1/18
$375,000
99 days
211 - 1440 Broadway E
1BD
1BA
1 Parking
493 sqft
Maint. Fee $276
MLS#: R3141053
RE/MAX Crest Realty
99 days
107 - 830 7th Avenue E
1/24
$348,000
11 days
107 - 830 7th Avenue E
Studio
1BA
0 Parking
447 sqft
Maint. Fee $377
MLS#: R3169758
Real Broker
11 days
203 - 422 Lakewood Drive
1/4
$379,000
26 days
203 - 422 Lakewood Drive
Studio
1BA
0 Parking
456 sqft
Maint. Fee $214
MLS#: R3163396
Parallel 49 Realty

26 days

About 216 - 1545 2nd Avenue E

216 - 1545 2nd Avenue E is a Vancouver condo for sale. 216 - 1545 2nd Avenue E has an asking price of $365000, and has been on the market since October 2026. This 469 sqft condo has a Studio bed and 1 bathroom. 216 - 1545 2nd Avenue E resides in the Vancouver Grandview-Woodland neighbourhood, and nearby areas include Strathcona, Mount Pleasant, Downtown Eastside and Kensington-Cedar Cottage.

Want to dine out? There are plenty of good restaurant choices not too far from 1545 E 2nd Ave.Grab your morning coffee at Calabria Bar located at 1745 Commercial Dr. Groceries can be found at Freshmart which is a short distance away and you'll find Mercato Dental Centre not far as well. Entertainment around Talishan Woods is easy to come by, with Electric Co Theatre and Neworld Theatre Society a 5-minute walk. For nearby green space, Alice Townley Park and Mosaic Creek Park could be good to get out of your condo and catch some fresh air or to take your dog for a walk.

For those residents of 1545 E 2nd Ave without a car, you can get around quite easily. The closest transit stop is a Bus Stop (Southbound Commercial Dr @ E 3rd Ave) and is not far connecting you to Vancouver's public transit service. It also has route Victoria/downtown, and route Downtown/victoria Nightbus nearby.

mls reciprocity

Disclaimer: This representation is based in whole or in part on data generated by the Chilliwack & District Real Estate Board, Fraser Valley Real Estate Board or Greater Vancouver REALTORS® which assumes no responsibility for its accuracy. MLS®, REALTOR® and the associated logos are trademarks of The Canadian Real Estate Association.