


Maintenance fees
$574.19
Locker
None
Exposure
-
Possession
-
Price per sqft
$1,095
Taxes
$3,548.95 (2026)
Outdoor space
-
Age of building
5 years old
See what's nearby
Description
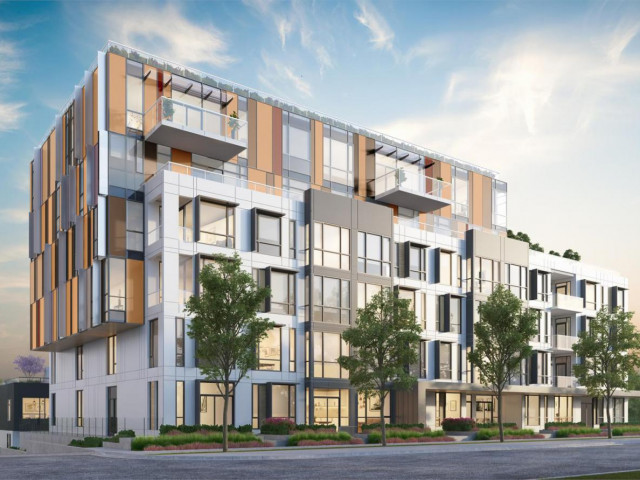
Located near Cambie Village is a bright and spacious 2 beds + 2 baths unit at Marquise. Situated on the quiet side with a private balcony. Open concept kitchen including premium Miele appliances and modern finishes. Enjoy the beautiful rooftop deck with stunning views, perfect for relaxing or entertaining. Steps from King Edward SkyTrain Station, with Canada Line access to Downtown, VGH, Oakridge Centre, Marine Gateway, Richmond and YVR. Family-Friendly neighbourhood within walking distance to Queen Elizabeth Park, Hillcrest Community Centre, shops, restaurants and a wide selection of highly regarded public and independent schools. An ideal choice for working professionals and young families seeking modern living, excellent schools, abundant amenities and unbeatable transit connectivity.
Broker: Selmak Realty Limited
MLS®#: R3162250
Property details
Neighbourhood:
Parking:
Yes
Parking type:
Underground
Property type:
Condo Apt
Heating type:
Forced Air
Style:
Apartment/Condo
Ensuite laundry:
No
MLS Size:
911 sqft
Listed on:
Sep 8, 2026
Show all details
Rooms
| Name | Size | Features |
|---|---|---|
Living Room | 9.58 x 11.42 ft | |
Dining Room | 7.33 x 11.42 ft | |
Kitchen | 12.50 x 15.25 ft |
Show all
Instant estimate:
orto view instant estimate
$33,231
lower than listed pricei
High
$1,004,967
Mid
$964,769
Low
$913,766
Have a home? See what it's worth with an instant estimate
Use our AI-assisted tool to get an instant estimate of your home's value, up-to-date neighbourhood sales data, and tips on how to sell for more.
Included in Maintenance Fees
Water

1/27
$1,039,800
46 days
2BD
2BA
1 Parking
978 sqft
Maint. Fee $536
MLS#: R3161063
Royal Pacific Realty (Kingsway) Ltd.

1/27
$899,000
88 days
2BD
2BA
1 Parking
974 sqft
Maint. Fee $536
MLS#: R3148977
Royal LePage Sussex

1/27
$1,022,000
53 days
2BD
2BA
1 Parking
852 sqft
Maint. Fee $549
MLS#: R3159027
Real Broker

1/2
$929,800
156 days
2BD
2BA
1 Parking
810 sqft
Maint. Fee $619
MLS#: R3124294
eXp Realty
