108 - 489 26th Avenue W, Vancouver

108 - 489 26th Avenue W
+24
2
 bed
2
 bath
1
 parking
852
 sqft
Condo Apt
* This unit size is calculated from condos.ca data
$1,022,000
For Sale
82 days
 on site
$1,022,000
* This unit size is calculated from condos.ca data
Click to open the pre-gallery to get the direction
Maintenance fees
$548.53
Locker
Owned
Exposure
-
Possession
-
Price per sqft
$1,200
Taxes
$2,517.89 (2025)
Outdoor space
Balcony, Patio
Age of building
7 years old
See what's nearby
Description
Positioned in the heart of Vancouver's coveted Cambie Corridor, Grayson delivers refined Westside living just steps to Queen Elizabeth Park, Oakridge Park, and the Canada Line. This rare 2-bedroom garden-level home offers true townhome-style living with direct street access and a private patio-ideal for pet owners and those who value convenience. Inside, you'll find 9' ceilings, air conditioning, premium Bosch appliances, and a spa-inspired primary ensuite designed for comfort. Solid CONCRETE construction, elevated finishings, parking/EV, and storage complete the package. Westside location. Quality build. No compromises.
Broker: Real Broker
MLS®#: R3159027
Property details
Neighbourhood:
Parking:
Yes
Parking type:
Detached Garage
Property type:
Condo Apt
Heating type:
Forced Air
Style:
Apartment/Condo
Ensuite laundry:
No
MLS Size:
852 sqft
Listed on:
Aug 26, 2026
Show all details
Rooms
NameSizeFeatures
Living Room
9.92 x 10.67 ft
Dining Room
7.00 x 10.67 ft
Kitchen
8.75 x 10.67 ft
Show all
Instant estimate:
orto view instant estimate
$34,126
lower than listed price
i
High
$1,029,035
Mid
$987,874
Low
$935,650
Have a home? See what it's worth with an instant estimate

Use our AI-assisted tool to get an instant estimate of your home's value, up-to-date neighbourhood sales data, and tips on how to sell for more.

Included in Maintenance Fees

Water
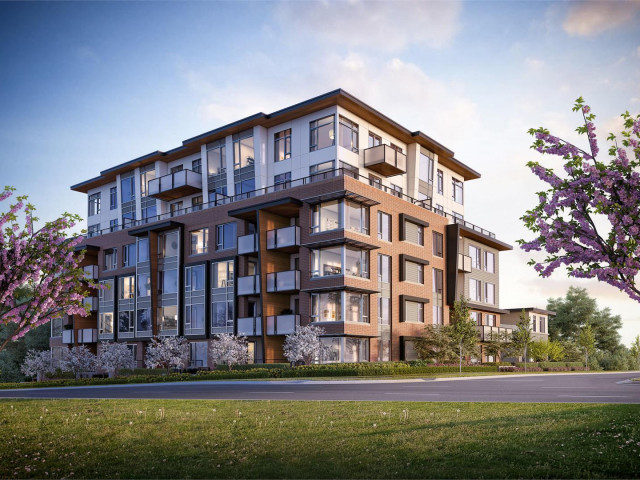
The Grayson

The Grayson

4188 Cambie St

For sale 3
|
For rent 0
303 - 4408 Cambie Street
1/23
$933,000
66 days
303 - 4408 Cambie Street
2BD
2BA
1 Parking
826 sqft
Maint. Fee $635
MLS#: R3164580
Nu Stream Realty Inc.
66 days
307 - 4488 Cambie Street
1/1
$929,800
185 days
307 - 4488 Cambie Street
2BD
2BA
1 Parking
810 sqft
Maint. Fee $619
MLS#: R3124294
eXp Realty
185 days
404 - 4908 Cambie Street
1/19
$1,039,900
26 days
404 - 4908 Cambie Street
2BD
2BA
1 Parking
819 sqft
Maint. Fee $638
MLS#: R3177572
1NE Collective Realty Inc.
26 days
403 - 3228 Tupper Street
1/38
$899,900
41 days
403 - 3228 Tupper Street
2BD
2BA
2 Parking
911 sqft
Maint. Fee $565
MLS#: R3172560
Homelife Benchmark Realty Corp.

41 days

About 108 - 489 26th Avenue W

Located at 108 - 489 26th Avenue W, this Vancouver condo is available for sale. 108 - 489 26th Avenue W has an asking price of $1022000, and has been on the market since August 2026. This 852 sqft condo has 2 beds and 2 bathrooms. 108 - 489 26th Avenue W resides in the Vancouver Riley Park neighbourhood, and nearby areas include South Cambie, Shaughnessy, Fairview and Mount Pleasant.

There are a lot of great restaurants around 4188 Cambie St. If you can't start your day without caffeine fear not, your nearby choices include Tim Hortons. Groceries can be found at New Town Bakeshop which is a 6-minute walk and you'll find Macdonald, Matthew J MD a 4-minute walk as well. Interested in the arts? Look no further than Authentic Rugs & Art Holdings. For nearby green space, Hillcrest Park and Braemar Park could be good to get out of your condo and catch some fresh air or to take your dog for a walk.

For those residents of 4188 Cambie St without a car, you can get around rather easily. The closest transit stop is a Bus Stop (King Edward Station @ Bay 4) and is only steps away connecting you to Vancouver's public transit service. It also has route Cambie/olympic Village Station, route 29th Avenue Station/ubc, and more nearby.

mls reciprocity

Disclaimer: This representation is based in whole or in part on data generated by the Chilliwack & District Real Estate Board, Fraser Valley Real Estate Board or Greater Vancouver REALTORS® which assumes no responsibility for its accuracy. MLS®, REALTOR® and the associated logos are trademarks of The Canadian Real Estate Association.