


Maintenance fees
$535.63
Locker
None
Exposure
-
Possession
-
Price per sqft
$1,063
Taxes
$3,408.27 (2025)
Outdoor space
-
Age of building
9 years old
See what's nearby
Description
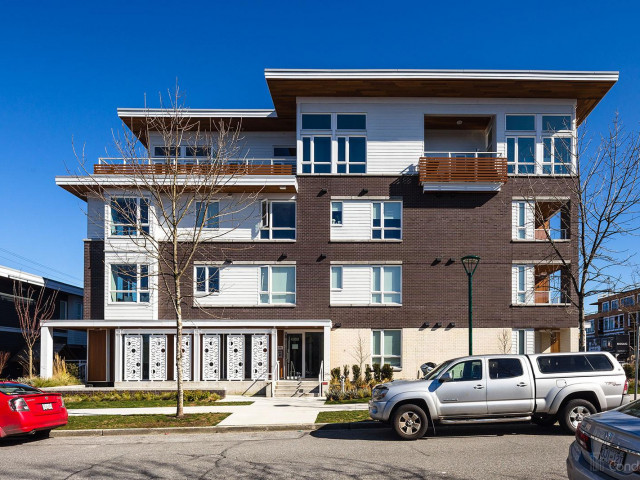
Bennington House" a luxurious collection of 42 residences conveniently located in Vancouver's enviable Cambie Street Village. This 2 Bed + Den with 978 SFt unit Southwest facing offers a bright open concept living area with over height ceilings, engineered hardwood floors & Central A/C. The kitchen features custom soft closing cabinetry, Bosch appliance package with gas stove top & built in oven. Enjoy entertaining on the big patio with gas BBQ hook up & convenience of living 1 block from the Canada Line, Shared amenity lounge w/spacious courtyard patio & outdoor children's play area. Steps to Queen Elizabeth Park, skytrain, Oakridge shopping mall & all conveniences of Cambie St amenities. Don't miss out! Bring your best offer!
Broker: Royal Pacific Realty (Kingsway) Ltd.
MLS®#: R3161063
Property details
Neighbourhood:
Parking:
Yes
Parking type:
Underground
Property type:
Condo Apt
Heating type:
Forced Air
Style:
Apartment/Condo
Ensuite laundry:
No
MLS Size:
978 sqft
Listed on:
Sep 2, 2026
Show all details
Rooms
| Name | Size | Features |
|---|---|---|
Foyer | 4.42 x 11.67 ft | |
Den | 4.83 x 6.67 ft | |
Bedroom | 8.83 x 11.58 ft |
Show all
Instant estimate:
orto view instant estimate
$37,551
lower than listed pricei
High
$1,044,009
Mid
$1,002,249
Low
$949,265
Have a home? See what it's worth with an instant estimate
Use our AI-assisted tool to get an instant estimate of your home's value, up-to-date neighbourhood sales data, and tips on how to sell for more.
Elevator
Included in Maintenance Fees
Heat
Water
Garbage Pickup
Gardening
Hot Water
Management
Snow Removal

1/27
$899,000
82 days
2BD
2BA
1 Parking
974 sqft
Maint. Fee $536
MLS#: R3148977
Royal LePage Sussex

1/20
$998,000
34 days
2BD
2BA
1 Parking
911 sqft
Maint. Fee $574
MLS#: R3162250
Selmak Realty Limited

1/27
$1,022,000
47 days
2BD
2BA
1 Parking
852 sqft
Maint. Fee $549
MLS#: R3159027
Real Broker

1/22
$988,000
96 days
2BD
2BA
1 Parking
1,060 sqft
Maint. Fee $841
MLS#: R3143999
Magsen Realty Inc.
