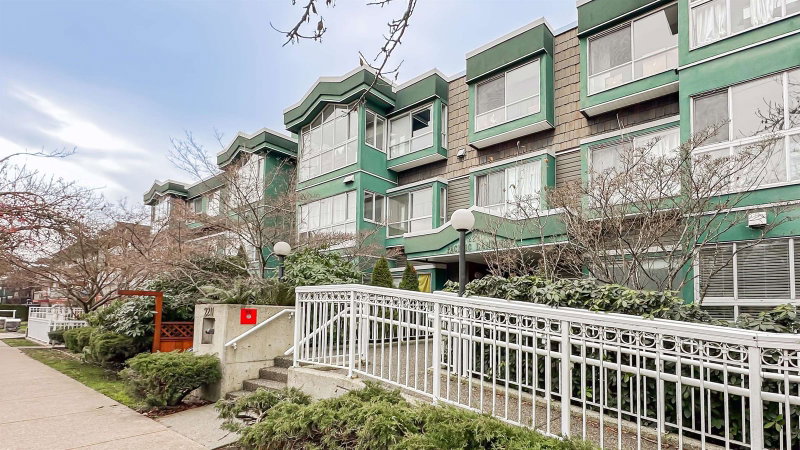
L2 - 2556 Hastings Street E, Vancouver

L2 - 2556 Hastings Street E
+27
1
 bed
1
 bath
0
 parking
772
 sqft
Condo Apt
* This unit size is calculated from condos.ca data
$638,000
For Sale
9 hours
 on site
$638,000
* This unit size is calculated from condos.ca data
Click to open the pre-gallery to get the direction
Maintenance fees
$392.79
Locker
None
Exposure
-
Possession
-
Price per sqft
$826
Taxes
$1,925.18 (2026)
Outdoor space
Balcony, Patio
Age of building
31 years old
See what's nearby
Description
A rare designer loft at L'Atelier! This beautifully renovated 772 sq.ft. 1-bedroom offers a quiet south-facing exposure and private exterior entrance for a townhouse-like feel. Completely reimagined by Mike Strutt Design in 2024 with a custom two-tone kitchen, Corian counters, Douglas Fir cabinetry, commercial-grade epoxy floors, a Liebherr fridge, a Blomberg dishwasher, Grahe fixtures, Asko laundry, a custom dressing/storage area, and a new hot water tank. In-suite laundry, rooftop deck with BBQ. Steps to cafes, restaurants, shops, parks, Hastings Community Centre and transit, with quick access to Downtown, Hwy 1, Burnaby and the North Shore-a distinctive, move-in-ready home in vibrant Hastings-Sunrise.
Broker: Engel & Volkers Vancouver
MLS®#: R3160443
Property details
Neighbourhood:
Parking:
-
Parking type:
None
Property type:
Condo Apt
Heating type:
Baseboard,
Style:
Apartment/Condo
Ensuite laundry:
No
MLS Size:
772 sqft
Listed on:
Sep 1, 2026
Show all details
Rooms
NameSizeFeatures
Living Room
10.92 x 17.42 ft
Dining Room
10.00 x 10.00 ft
Kitchen
4.17 x 7.17 ft
Show all
Instant estimate:
orto view instant estimate
$12,585
lower than listed price
i
High
$651,474
Mid
$625,415
Low
$592,353
Have a home? See what it's worth with an instant estimate

Use our AI-assisted tool to get an instant estimate of your home's value, up-to-date neighbourhood sales data, and tips on how to sell for more.

Elevator

Included in Maintenance Fees

Heat
Management
L'atelier

L'atelier

2556 E Hastings St

For sale 0
|
For rent 0
PH1 - 120 Garden Drive
1/19
$599,900
84 days
PH1 - 120 Garden Drive
2BD
1BA
1 Parking
830 sqft
Maint. Fee $645
MLS#: R3134278
Stilhavn Real Estate Services
84 days
203 - 2272 Dundas Street
1/18
$569,000
27 days
203 - 2272 Dundas Street
2BD
1BA
1 Parking
753 sqft
Maint. Fee $355
MLS#: R3152857
RE/MAX Select Properties
27 days
306 - 2222 Cambridge Street
1/31
$555,000
21 days
306 - 2222 Cambridge Street
2BD
1BA
1 Parking
751 sqft
Maint. Fee $523
MLS#: R3154836
Stilhavn Real Estate Services
21 days
309 - 2211 Wall Street
1/16
$645,000
216 days
309 - 2211 Wall Street
1BD
1BA
1 Parking
690 sqft
Maint. Fee $404
MLS#: R3083868
Real Broker B.C. Ltd.

216 days

About L2 - 2556 Hastings Street E

L2 - 2556 Hastings Street E is a Vancouver condo for sale. It has been listed at $638000 since September 2026. This condo has 1 bed, 1 bathroom and is 772 sqft. L2 - 2556 Hastings Street E, Vancouver is situated in Hastings-Sunrise, with nearby neighbourhoods in Grandview-Woodland, Downtown Eastside, Strathcona and Moodyville.

2556 E Hastings St is not far from Paradise Coffee Co for that morning caffeine fix and if you're not in the mood to cook, Hiep Pho, Freshslice Pizza and Bianca-Maria Italian Foods are near this condo. Groceries can be found at Vietnamese Tea House which is only steps away and you'll find Sunrise Village Dental only steps away as well. Interested in the arts? Look no further than Farmboy Fine Art & Design. For nearby green space, Pandora Park and Templeton Park could be good to get out of your condo and catch some fresh air or to take your dog for a walk.

If you are looking for transit, don't fear, 2556 E Hastings St has a public transit Bus Stop (Westbound E Hastings St @ Penticton St) only steps away. It also has route Hastings/ubc, route 29th Avenue Station/arbutus, and more close by.

mls reciprocity

Disclaimer: This representation is based in whole or in part on data generated by the Chilliwack & District Real Estate Board, Fraser Valley Real Estate Board or Greater Vancouver REALTORS® which assumes no responsibility for its accuracy. MLS®, REALTOR® and the associated logos are trademarks of The Canadian Real Estate Association.