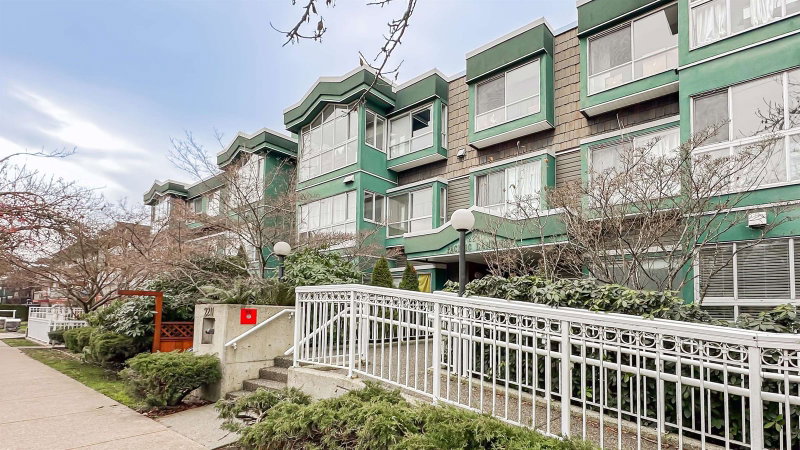
120 - 2556 Hastings Street E, Vancouver

120 - 2556 Hastings Street E
+26
1
 bed
1
 bath
0
 parking
632
 sqft
Condo Apt
* This unit size is calculated from condos.ca data
$620,000
For Sale
4 hours
 on site
$620,000
* This unit size is calculated from condos.ca data
Click to open the pre-gallery to get the direction
Maintenance fees
$324.99
Locker
None
Exposure
-
Possession
-
Price per sqft
$981
Taxes
$1,595.17 (2026)
Outdoor space
Balcony, Patio
Age of building
31 years old
See what's nearby
Description
This rare 1 bedroom, 1 bathroom (+ bonus 171 square foot loft that can be used as an additional bedroom or flex space) is located in L'Atelier in the heart of East Village Hastings Sunrise. This 1995 heritage building conversion boasts loft style living with high ceilings and beautiful hardwood flooring. This is a beautiful and unique "must-see in person" kind of home, full of heart. This South facing unit brings lots of natural light, an enclosed bedroom, large open foyer area with plenty of room for storage, and all your live/work needs, + a bonus loft for an extra bed, flex space, or storage. Enjoy a shared rooftop patio. Steps to shopping, grocery, restaurants, and the brand new PNE Amphitheatre.
Broker: Oakwyn Realty Ltd.
MLS®#: R3165006
Open House Times
Thursday, Sep 17th
10:00am - 11:30am
Add to calendar
Sunday, Sep 20th
2:30pm - 4:00pm
Add to calendar
Property details
Neighbourhood:
Parking:
-
Parking type:
None
Property type:
Condo Apt
Heating type:
Baseboard,
Style:
Apartment/Condo
Ensuite laundry:
No
MLS Size:
632 sqft
Listed on:
Sep 14, 2026
Show all details
Rooms
NameSizeFeatures
Foyer
8.42 x 11.17 ft
Kitchen
10.25 x 12.33 ft
Dining Room
6.17 x 8.42 ft
Show all
Instant estimate:
orto view instant estimate
$9,844
lower than listed price
i
High
$635,579
Mid
$610,156
Low
$577,900
Have a home? See what it's worth with an instant estimate

Use our AI-assisted tool to get an instant estimate of your home's value, up-to-date neighbourhood sales data, and tips on how to sell for more.

Elevator

Included in Maintenance Fees

Heat
Management
L'atelier

L'atelier

2556 E Hastings St

For sale 1
|
For rent 0
207 - 422 Lakewood Drive
1/6
$569,000
4 days
207 - 422 Lakewood Drive
1BD
1BA
1 Parking
636 sqft
Maint. Fee $280
MLS#: R3163408
Parallel 49 Realty
4 days
112 - 2250 Oxford Street
1/40
$549,900
10 days
112 - 2250 Oxford Street
1BD
1BA
1 Parking
686 sqft
Maint. Fee $499
MLS#: R3161546
Macdonald Realty
10 days
2526 Mcgill Street
1/17
$599,000
314 days
2526 Mcgill Street
Studio
1BA
1 Parking
644 sqft
MLS#: R3064363
Oakwyn Realty Ltd.
314 days
309 - 2211 Wall Street
1/16
$645,000
229 days
309 - 2211 Wall Street
1BD
1BA
1 Parking
690 sqft
Maint. Fee $404
MLS#: R3083868
Real Broker B.C. Ltd.

229 days

About 120 - 2556 Hastings Street E

Located at 120 - 2556 Hastings Street E, this Vancouver condo is available for sale. It has been listed at $620000 since September 2026. This condo has 1 bed, 1 bathroom and is 632 sqft. 120 - 2556 Hastings Street E, Vancouver is situated in Hastings-Sunrise, with nearby neighbourhoods in Grandview-Woodland, Downtown Eastside, Strathcona and Moodyville.

2556 E Hastings St is not far from Paradise Coffee Co for that morning caffeine fix and if you're not in the mood to cook, Hiep Pho, Freshslice Pizza and Bianca-Maria Italian Foods are near this condo. Groceries can be found at Vietnamese Tea House which is only steps away and you'll find Sunrise Village Dental only steps away as well. For those days you just want to be indoors, look no further than Farmboy Fine Art & Design to keep you occupied for hours. For nearby green space, Pandora Park and Templeton Park could be good to get out of your condo and catch some fresh air or to take your dog for a walk.

Living in this Hastings-Sunrise condo is easy. There is also Westbound E Hastings St @ Penticton St Bus Stop, only steps away, with route Hastings/ubc, route 29th Avenue Station/arbutus, and more nearby.

mls reciprocity

Disclaimer: This representation is based in whole or in part on data generated by the Chilliwack & District Real Estate Board, Fraser Valley Real Estate Board or Greater Vancouver REALTORS® which assumes no responsibility for its accuracy. MLS®, REALTOR® and the associated logos are trademarks of The Canadian Real Estate Association.