


Maintenance fees
$446.93
Locker
Owned
Exposure
-
Possession
-
Price per sqft
$917
Taxes
$1,721.28 (2025)
Outdoor space
Balcony, Patio
Age of building
7 years old
See what's nearby
Description
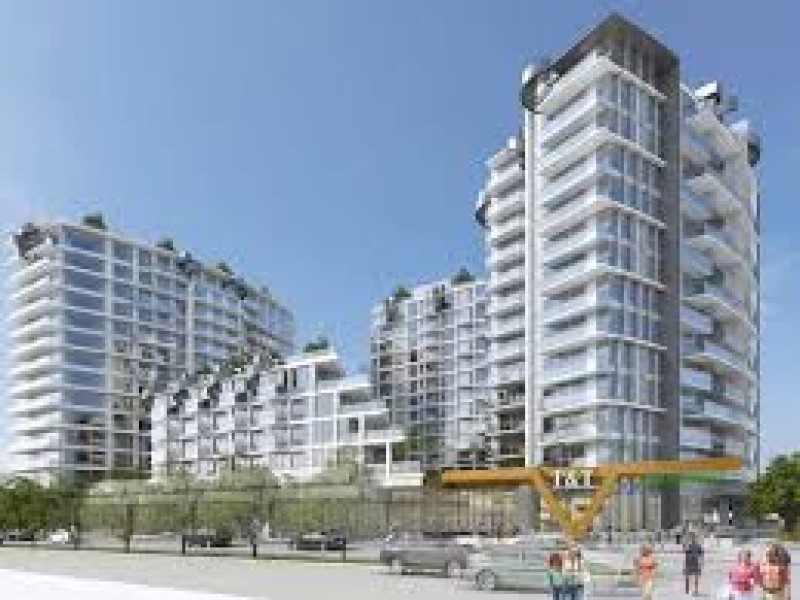
Welcome to Kensington Gardens! This beautifully maintained 1 bed + den is one of only three homes with an extended greenspace that overlooks the outdoor pool. This home enjoys a rare sense of privacy and a spacious oversized balcony perfect for relaxing or entertaining. The bright, functional layout features new flooring and fresh paint (2021), a modern chef's kitchen with premium appliances, and large windows that fill the home with natural light. Resort-style amenities include a concierge, outdoor pool, hot tub, sauna, fitness centre, theatre room, BBQ area, and landscaped courtyard. Located above T&T Supermarket and steps to restaurants, transit & SkyTrain. 1 parking & 2 full-sized storage lockers. Pet & rental friendly. MOVE IN TODAY! OPEN HOUSE SAT SEPT 26th 12pm-2pm
Broker: Sutton Group-West Coast Realty
MLS®#: R3169098
Open House Times
Saturday, Sep 26th
12:00pm - 2:00pm
Property details
Neighbourhood:
Parking:
Yes
Parking type:
Underground
Property type:
Condo Apt
Heating type:
Forced Air
Style:
Apartment/Condo
Ensuite laundry:
No
MLS Size:
533 sqft
Listed on:
Sep 24, 2026
Show all details
Rooms
| Name | Size | Features |
|---|---|---|
Living Room | 8.25 x 10.17 ft | |
Dining Room | 5.42 x 10.17 ft | |
Kitchen | 8.33 x 7.92 ft |
Show all
Instant estimate:
orto view instant estimate
$3,276
higher than listed pricei
High
$512,788
Mid
$492,276
Low
$466,252
Have a home? See what it's worth with an instant estimate
Use our AI-assisted tool to get an instant estimate of your home's value, up-to-date neighbourhood sales data, and tips on how to sell for more.
Included in Maintenance Fees
Heat
Water

1/30
$525,000
23 days
1BD
1BA
1 Parking
538 sqft
Maint. Fee $456
MLS#: R3160086
Royal LePage Elite West

1/15
$499,500
13 days
1BD
1BA
1 Parking
549 sqft
Maint. Fee $425
MLS#: R3163848
Luxmore Realty

1/13
$475,000
56 days
1BD
1BA
1 Parking
544 sqft
Maint. Fee $425
MLS#: R3151023
Sutton Group-West Coast Realty

1/17
$489,900
161 days
1BD
1BA
1 Parking
548 sqft
Maint. Fee $425
MLS#: R3111863
Rennie & Associates Realty Ltd.
