


Maintenance fees
$456.05
Locker
None
Exposure
-
Possession
-
Price per sqft
$976
Taxes
$1,721.28 (2025)
Outdoor space
-
Age of building
8 years old
See what's nearby
Description
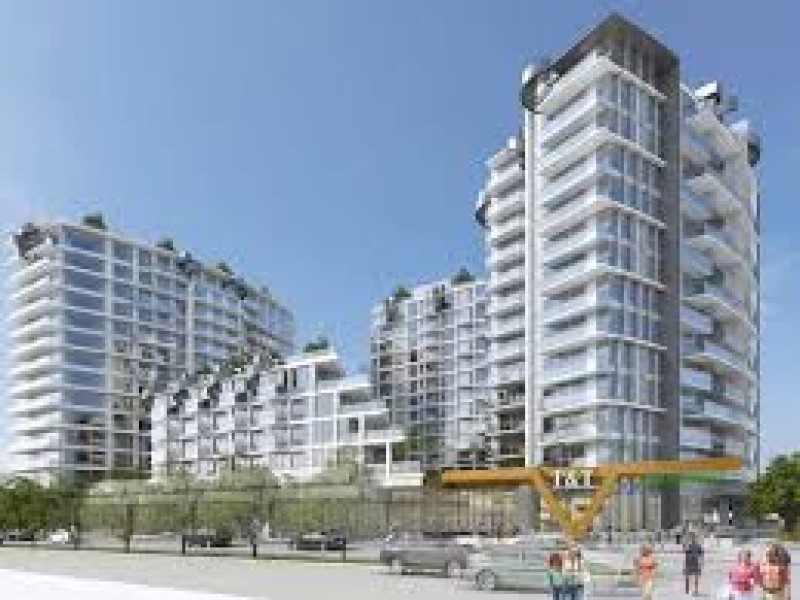
Welcome to Kensington Gardens by Westbank. This bright 1 bedroom + den home features floor-to-ceiling windows, air conditioning and an open layout designed for comfortable everyday living. The contemporary kitchen offers quartz countertops, a gas cooktop and large island, while the den provides a flexible space for a home office. Step outside to your private balcony overlooking the landscaped courtyard. Residents enjoy a year-round heated outdoor pool, hot tub, fitness centre, sauna, theatre, lounge, games room, play area and concierge. Heating, air conditioning and hot water are included in the strata fees. T&T Supermarket is downstairs, with restaurants, parks and Nanaimo Station nearby for easy access to Downtown. Pet restriction - 2 dogs; 2 cats or 1 of each with no size restrictions.
Broker: Royal LePage Elite West
MLS®#: R3160086
Property details
Neighbourhood:
Parking:
Yes
Parking type:
Underground
Property type:
Condo Apt
Heating type:
Forced Air
Style:
Apartment/Condo
Ensuite laundry:
No
MLS Size:
538 sqft
Listed on:
Aug 31, 2026
Show all details
Rooms
| Name | Size | Features |
|---|---|---|
Living Room | 12.42 x 13.08 ft | |
Kitchen | 10.58 x 11.33 ft | |
Primary Bedroom | 9.33 x 8.83 ft |
Show all
Instant estimate:
orto view instant estimate
$22,647
lower than listed pricei
High
$523,284
Mid
$502,353
Low
$475,796
Have a home? See what it's worth with an instant estimate
Use our AI-assisted tool to get an instant estimate of your home's value, up-to-date neighbourhood sales data, and tips on how to sell for more.
Included in Maintenance Fees
Heat
Water

1/36
$488,000
5 days
1BD
1BA
1 Parking
468 sqft
Maint. Fee $392
MLS#: R3172747
eXp Realty

1/20
$498,000
9 days
1BD
1BA
1 Parking
544 sqft
Maint. Fee $383
MLS#: R3171263
Royal Pacific Realty Corp.

1/12
$498,000
12 days
1BD
1BA
1 Parking
549 sqft
Maint. Fee $383
MLS#: R3170051
RE/MAX Select Properties

1/21
$538,000
22 days
1BD
1BA
1 Parking
567 sqft
Maint. Fee $383
MLS#: R3167215
Royal Regal Realty Ltd.
