


Maintenance fees
$382.89
Locker
Owned
Exposure
-
Possession
-
Price per sqft
$910
Taxes
$1,802.36 (2025)
Outdoor space
Balcony, Patio
Age of building
13 years old
See what's nearby
Description
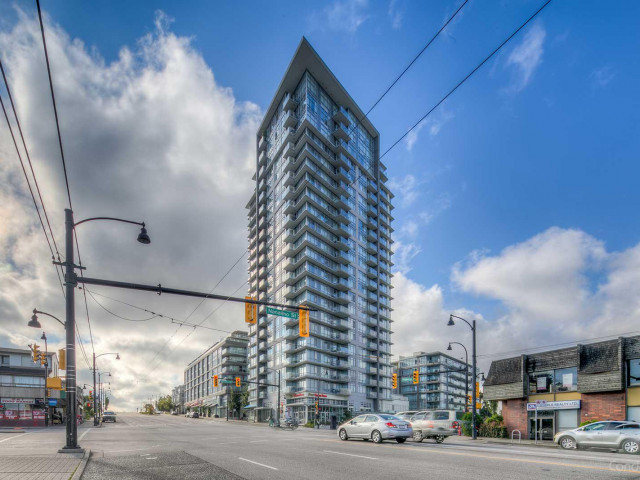
Welcome to Eldorado Mews in Collingwood. This 16th-floor one-bedroom plus den home offers approximately 549 sq. ft. of efficient living space with city and mountain views. Features include air conditioning, in-suite laundry, a balcony, one parking stall and one storage locker. Building amenities include a fitness centre, lounge, bike room and recreation facilities. Conveniently located near transit, shopping, restaurants and parks. A practical opportunity for first-time buyers, investors or anyone seeking a well-connected Vancouver home. parking stall P3-116 and storage locker P3RM2-3229
Broker: Luxmore Realty
MLS®#: R3163848
Property details
Neighbourhood:
Parking:
Yes
Parking type:
Underground
Property type:
Condo Apt
Heating type:
Baseboard,
Style:
Apartment/Condo
Ensuite laundry:
No
MLS Size:
549 sqft
Listed on:
Sep 10, 2026
Show all details
Rooms
| Name | Size | Features |
|---|---|---|
Living Room | 9.75 x 10.17 ft | |
Dining Room | 5.67 x 10.17 ft | |
Kitchen | 6.00 x 7.67 ft |
Show all
Instant estimate:
orto view instant estimate
$18,972
lower than listed pricei
High
$500,549
Mid
$480,528
Low
$455,125
Have a home? See what it's worth with an instant estimate
Use our AI-assisted tool to get an instant estimate of your home's value, up-to-date neighbourhood sales data, and tips on how to sell for more.
Rooftop Deck
Elevator
Meeting Room
Outdoor Patio
Rec Room
Included in Maintenance Fees
Garbage Pickup
Gardening
Hot Water
Management
Snow Removal
Recreation Facility
Care Taker

1/20
$498,000
20 days
1BD
1BA
1 Parking
544 sqft
Maint. Fee $383
MLS#: R3171263
Royal Pacific Realty Corp.

1/12
$498,000
23 days
1BD
1BA
1 Parking
549 sqft
Maint. Fee $383
MLS#: R3170051
RE/MAX Select Properties

1/13
$475,000
84 days
1BD
1BA
1 Parking
544 sqft
Maint. Fee $425
MLS#: R3151023
Sutton Group-West Coast Realty

1/33
$449,000
30 days
1BD
1BA
1 Parking
541 sqft
Maint. Fee $375
MLS#: R3166999
Rennie & Associates Realty Ltd.
