


Maintenance fees
$601.99
Locker
None
Exposure
-
Possession
-
Price per sqft
$985
Taxes
$2,288.81 (2025)
Outdoor space
-
Age of building
8 years old
See what's nearby
Description
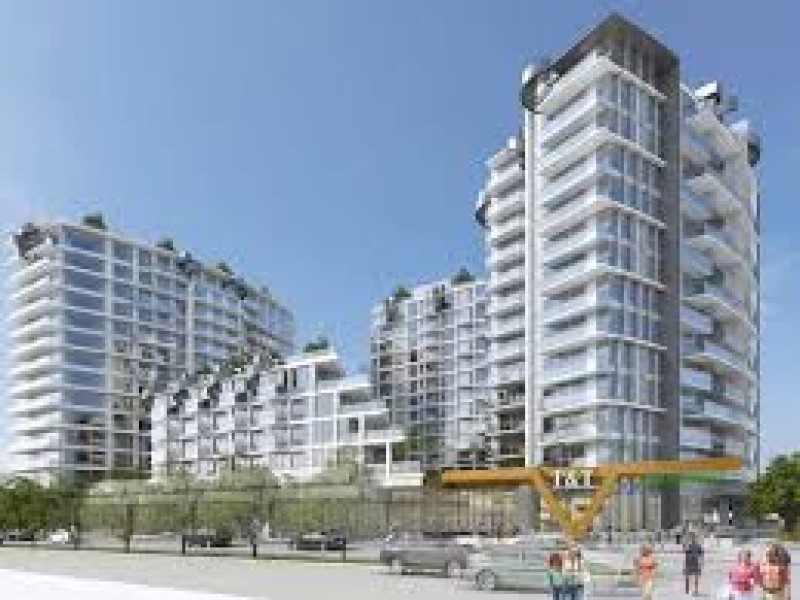
Welcome to Kensington Gardens by renowned developer Westbank. This elegant 2-bedroom + den, 2-bathroom home is filled with natural light, thanks to expansive windows throughout. Enjoy over 300 sq ft of private patio space with direct access to the lush courtyard garden and outdoor pool—perfect for relaxing or entertaining. Thoughtfully designed with high-end finishes, the home features stainless steel Miele appliances, quartz countertops, engineered hardwood flooring, air conditioning, and a Blomberg washer and dryer. Conveniently located above T&T Supermarket and just 12 minutes from Nanaimo SkyTrain Station, with transit, dining, and daily essentials right at your doorstep—this is refined urban living at its finest.
Broker: FaithWilson Christies International Real Estate
MLS®#: R3088924
Property details
Neighbourhood:
Parking:
Yes
Parking type:
Detached Garage
Property type:
Condo Apt
Heating type:
Baseboard,
Style:
Apartment/Condo
Ensuite laundry:
No
MLS Size:
710 sqft
Listed on:
Feb 11, 2026
Show all details
Rooms
| Name | Size | Features |
|---|---|---|
Foyer | 4.75 x 5.75 ft | |
Kitchen | 5.08 x 10.92 ft | |
Dining Room | 14.75 x 10.00 ft |
Show all
Instant estimate:
orto view instant estimate
$14,567
lower than listed pricei
High
$712,950
Mid
$684,433
Low
$648,250
Have a home? See what it's worth with an instant estimate
Use our AI-assisted tool to get an instant estimate of your home's value, up-to-date neighbourhood sales data, and tips on how to sell for more.
Included in Maintenance Fees
Water

1/27
$699,000
83 days
2BD
2BA
1 Parking
754 sqft
Maint. Fee $367
MLS#: R3139259
Century 21 Coastal Realty Ltd.

1/23
$759,900
41 days
2BD
1BA
1 Parking
698 sqft
Maint. Fee $394
MLS#: R3152805
Oneflatfee.ca

1/5
$761,900
18 days
2BD
2BA
1 Parking
716 sqft
Maint. Fee $427
MLS#: R3159694
Peterson Commercial

1/38
$599,000
63 days
1BD
1BA
1 Parking
748 sqft
Maint. Fee $511
MLS#: R3146109
Oakwyn Realty Ltd.
