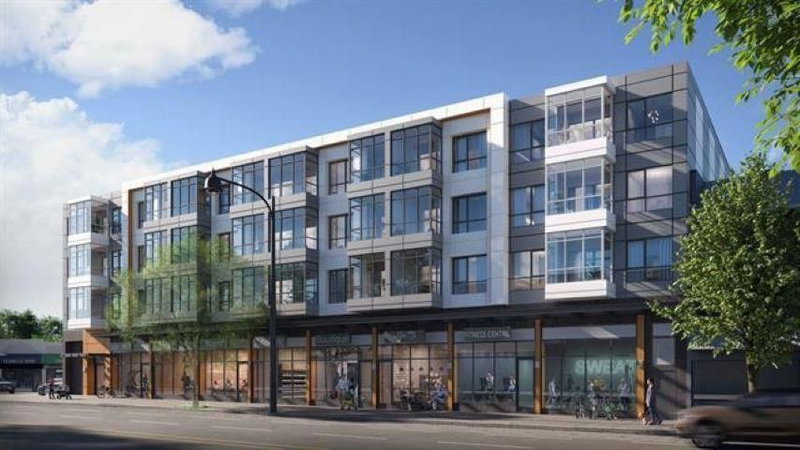
201 - 3939 Knight Street, Vancouver

201 - 3939 Knight Street
+35
1
 bed
1
 bath
1
 parking
748
 sqft
Condo Apt
* This unit size is calculated from condos.ca data
$599,000
For Sale
8 hours
 on site
$599,000
* This unit size is calculated from condos.ca data
Click to open the pre-gallery to get the direction
Maintenance fees
$511.15
Locker
Owned
Exposure
-
Possession
-
Price per sqft
$801
Taxes
$2,095.47 (2025)
Outdoor space
Balcony, Patio
Age of building
9 years old
See what's nearby
Description
Welcome to Kensington Point! Bright & spacious 1 Bed + Den w/ one of the best layouts in the building, quietly tucked away from Knight St w/ sunny western exposure. This 738 SF open-concept home features floor-to-ceiling windows, wide-plank engineered H/W floors & great natural light throughout. Chef-inspired kitchen w/ quartz counters, sleek soft-close cabinetry & S/S appliances. Spacious bedroom w/ private patio access + spa-like bath w/ deep soaker tub & marble counters. 2 outdoor spaces incl. a private patio & large balcony, perfect for entertaining. Built in 2017, this proactive boutique building includes parking, locker & is pet friendly. Walk Score 96, steps to Save-On-Foods, TD Bank, cafes, restaurants, parks & transit w/ quick access to D/T. AI Staged Photos.
Broker: Oakwyn Realty Ltd.
MLS®#: R3146109
Property details
Parking:
Yes
Parking type:
Detached Garage
Property type:
Condo Apt
Heating type:
Baseboard,
Style:
Apartment/Condo
Ensuite laundry:
No
MLS Size:
748 sqft
Listed on:
Jul 14, 2026
Show all details
Rooms
NameSizeFeatures
Foyer
3.08 x 6.92 ft
Living Room
11.00 x 14.17 ft
Dining Room
9.00 x 11.00 ft
Show all
Instant estimate:
orto view instant estimate
$21,439
higher than listed price
i
High
$646,290
Mid
$620,439
Low
$587,639
Have a home? See what it's worth with an instant estimate

Use our AI-assisted tool to get an instant estimate of your home's value, up-to-date neighbourhood sales data, and tips on how to sell for more.

Elevator

Included in Maintenance Fees

Water
Garbage Pickup
Gardening
Management
Snow Removal
Recreation Facility
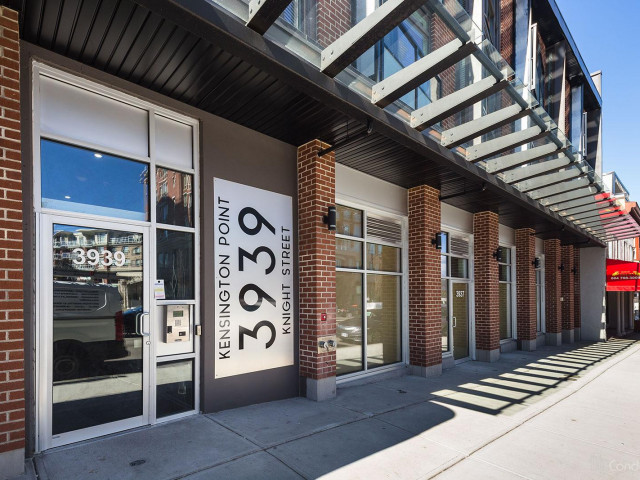
Kensington Point

Kensington Point

3939 Knight St

For sale 0
|
For rent 0
511 - 1050 Kingsway
1/1
$629,900
70 days
511 - 1050 Kingsway
2BD
1BA
1 Parking
650 sqft
MLS#: R3120019
Sutton Centre Realty
70 days
211 - 4338 Commercial Street
1/31
$553,000
39 days
211 - 4338 Commercial Street
1BD
1BA
1 Parking
636 sqft
Maint. Fee $431
MLS#: R3132746
RE/MAX Select Realty
39 days
201 - 4338 Commercial Street
1/33
$549,000
56 days
201 - 4338 Commercial Street
1BD
1BA
1 Parking
636 sqft
Maint. Fee $455
MLS#: R3125129
Oakwyn Realty Ltd.
56 days
203 - 2817 Clark Drive
1/16
$549,000
62 days
203 - 2817 Clark Drive
2BD
2BA
0 Parking
702 sqft
Maint. Fee $418
MLS#: R3123374
Sutton Group - 1st West Realty

62 days

About 201 - 3939 Knight Street

201 - 3939 Knight Street is a Vancouver condo for sale. It has been listed at $599000 since July 2026. This 748 sqft condo has 1 bed and 1 bathroom. Situated in Vancouver's Kensington-Cedar Cottage neighbourhood, Riley Park, Mount Pleasant, Renfrew-Collingwood and Strathcona are nearby neighbourhoods.

3939 Knight St is nearby from Trung Nguyen Cafe for that morning caffeine fix and if you're not in the mood to cook, Jr's Taste of Ceylon, Knight Street Cafe and Thu Hieu Deli & Sandwich Shop are near this condo. Groceries can be found at Save-on-Foods which is only steps away and you'll find Lotus Medical only steps away as well. Entertainment around Kensington Point is easy to come by, with Solo Collective Theatre and Upintheair Theatre only a 6 minute walk. For nearby green space, Kingcrest Park and Sunnyside Park could be good to get out of your condo and catch some fresh air or to take your dog for a walk.

Transit riders take note, 3939 Knight St is only steps away to the closest public transit Bus Stop (Southbound Knight St @ E 23 Ave) with route Knight/downtown.

mls reciprocity

Disclaimer: This representation is based in whole or in part on data generated by the Chilliwack & District Real Estate Board, Fraser Valley Real Estate Board or Greater Vancouver REALTORS® which assumes no responsibility for its accuracy. MLS®, REALTOR® and the associated logos are trademarks of The Canadian Real Estate Association.