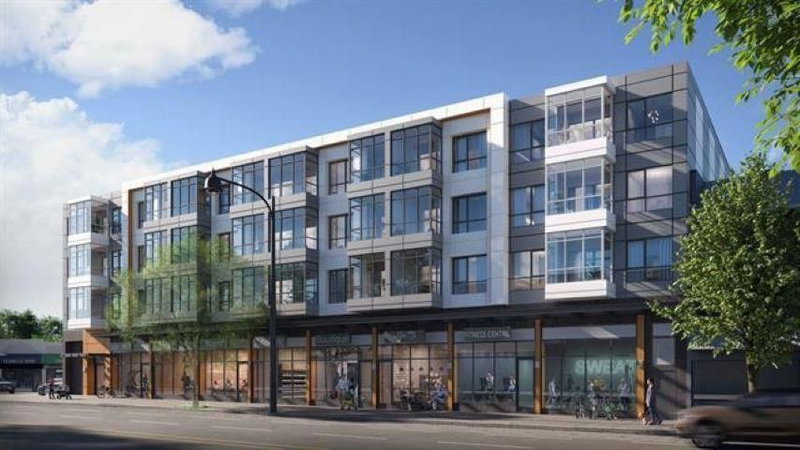
803 - 3996 Dumfries Street, Vancouver

803 - 3996 Dumfries Street
+20
2
 bed
1
 bath
1
 parking
698
 sqft
Condo Apt
* This unit size is calculated from condos.ca data
$759,900
For Sale
20 days
 on site
$759,900
* This unit size is calculated from condos.ca data
Click to open the pre-gallery to get the direction
Maintenance fees
$416.77
Locker
Owned
Exposure
-
Possession
-
Price per sqft
$1,089
Taxes
$2,492.69 (2026)
Outdoor space
-
Age of building
2 years old
See what's nearby
Description
Welcome to FORMAT by Cressey! This A/C JR 2-bedroom home offers nearly 700 sq. ft. of thoughtfully designed living space with stunning city and mountain views. The signature CresseyKitchenTM features premium Fulgor Milano appliances, Dekton countertops, and sleek matte black fixtures. Floor-to-ceiling windows provide abundant natural light, while the functional layout maximizes every square foot. Enjoy exceptional amenities including a rooftop BBQ area, community garden, children's play area, fitness centre, party room/multipurpose workshop, and co-working spaces. Ideally located steps to parks, cafés, restaurants, shopping, transit, and everyday conveniences. Includes 1 EV-ready parking stall and 1 storage locker. A fantastic opportunity to own in one of Vancouver's most sought after comm
Broker: Oneflatfee.ca
MLS®#: R3152805
Property details
Parking:
Yes
Parking type:
Detached Garage
Property type:
Condo Apt
Heating type:
Forced Air
Style:
Apartment/Condo
Ensuite laundry:
No
MLS Size:
698 sqft
Listed on:
Aug 5, 2026
Show all details
Rooms
NameSizeFeatures
Foyer
8.00 x 8.92 ft
Kitchen
14.25 x 13.67 ft
Living Room
10.75 x 9.33 ft
Show all
Instant estimate:
orto view instant estimate
$15,666
lower than listed price
i
High
$775,243
Mid
$744,234
Low
$704,890
Have a home? See what it's worth with an instant estimate

Use our AI-assisted tool to get an instant estimate of your home's value, up-to-date neighbourhood sales data, and tips on how to sell for more.

Elevator
Gym
Outdoor Child Play Area
Rec Room
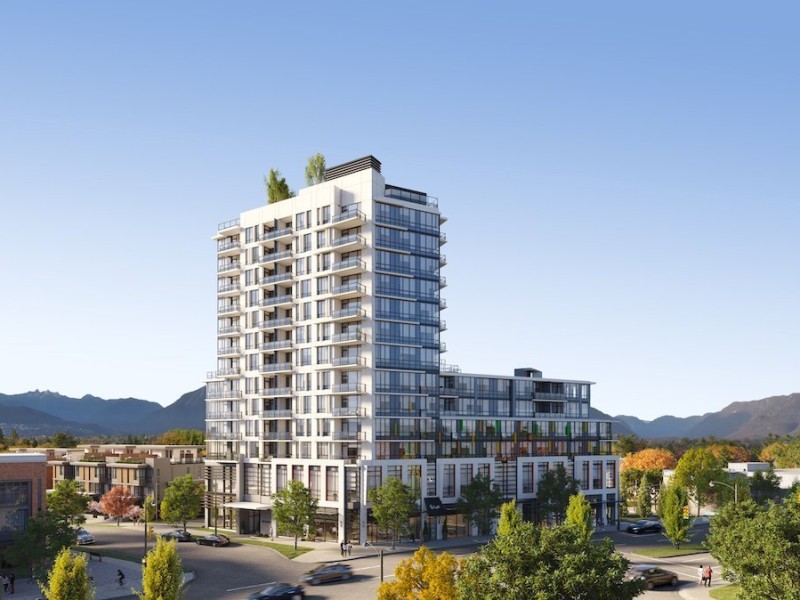
Format

Format

3996 Dumfries St

For sale 2
|
For rent 0
206 - 3456 Commercial Street
1/33
$670,000
21 days
206 - 3456 Commercial Street
1BD
1BA
1 Parking
649 sqft
Maint. Fee $462
MLS#: R3152528
Sotheby's International Realty Canada
21 days
406 - 1050 Kingsway
1/1
$748,900
113 days
406 - 1050 Kingsway
2BD
2BA
1 Parking
722 sqft
MLS#: R3119319
Sutton Centre Realty
113 days
301 - 4638 Gladstone Street
1/35
$699,000
195 days
301 - 4638 Gladstone Street
2BD
2BA
1 Parking
710 sqft
Maint. Fee $602
MLS#: R3088924
FaithWilson Christies International Real Estate
195 days
305 - 4550 Fraser Street
1/34
$685,000
76 days
305 - 4550 Fraser Street
1BD
1BA
1 Parking
740 sqft
Maint. Fee $411
MLS#: R3134522
RE/MAX Crest Realty
76 days

About 803 - 3996 Dumfries Street

Located at 803 - 3996 Dumfries Street, this Vancouver condo is available for sale. It has been listed at $759900 since August 2026. This 698 sqft condo has 2 beds and 1 bathroom. 803 - 3996 Dumfries Street, Vancouver is situated in Kensington-Cedar Cottage, with nearby neighbourhoods in Riley Park, Mount Pleasant, Renfrew-Collingwood and Strathcona.

Looking for your next favourite place to eat? There is a lot close to Format.Grab your morning coffee at Trung Nguyen Cafe located at 1441 Kingsway. Groceries can be found at Famous Foods which is a short distance away and you'll find Dr Cindy Cao a short walk as well. Entertainment around 3996 Dumfries St is easy to come by, with Upintheair Theatre and Solo Collective Theatre a 6-minute walk. For nearby green space, Kingcrest Park and Brewers Park could be good to get out of your condo and catch some fresh air or to take your dog for a walk.

If you are looking for transit, don't fear, Format has a public transit Bus Stop (Westbound Kingsway @ Dumfries St) only steps away. It also has route Metrotown Station/stanley Park, and route Downtown/surrey Central Station Nightbus close by.

mls reciprocity

Disclaimer: This representation is based in whole or in part on data generated by the Chilliwack & District Real Estate Board, Fraser Valley Real Estate Board or Greater Vancouver REALTORS® which assumes no responsibility for its accuracy. MLS®, REALTOR® and the associated logos are trademarks of The Canadian Real Estate Association.